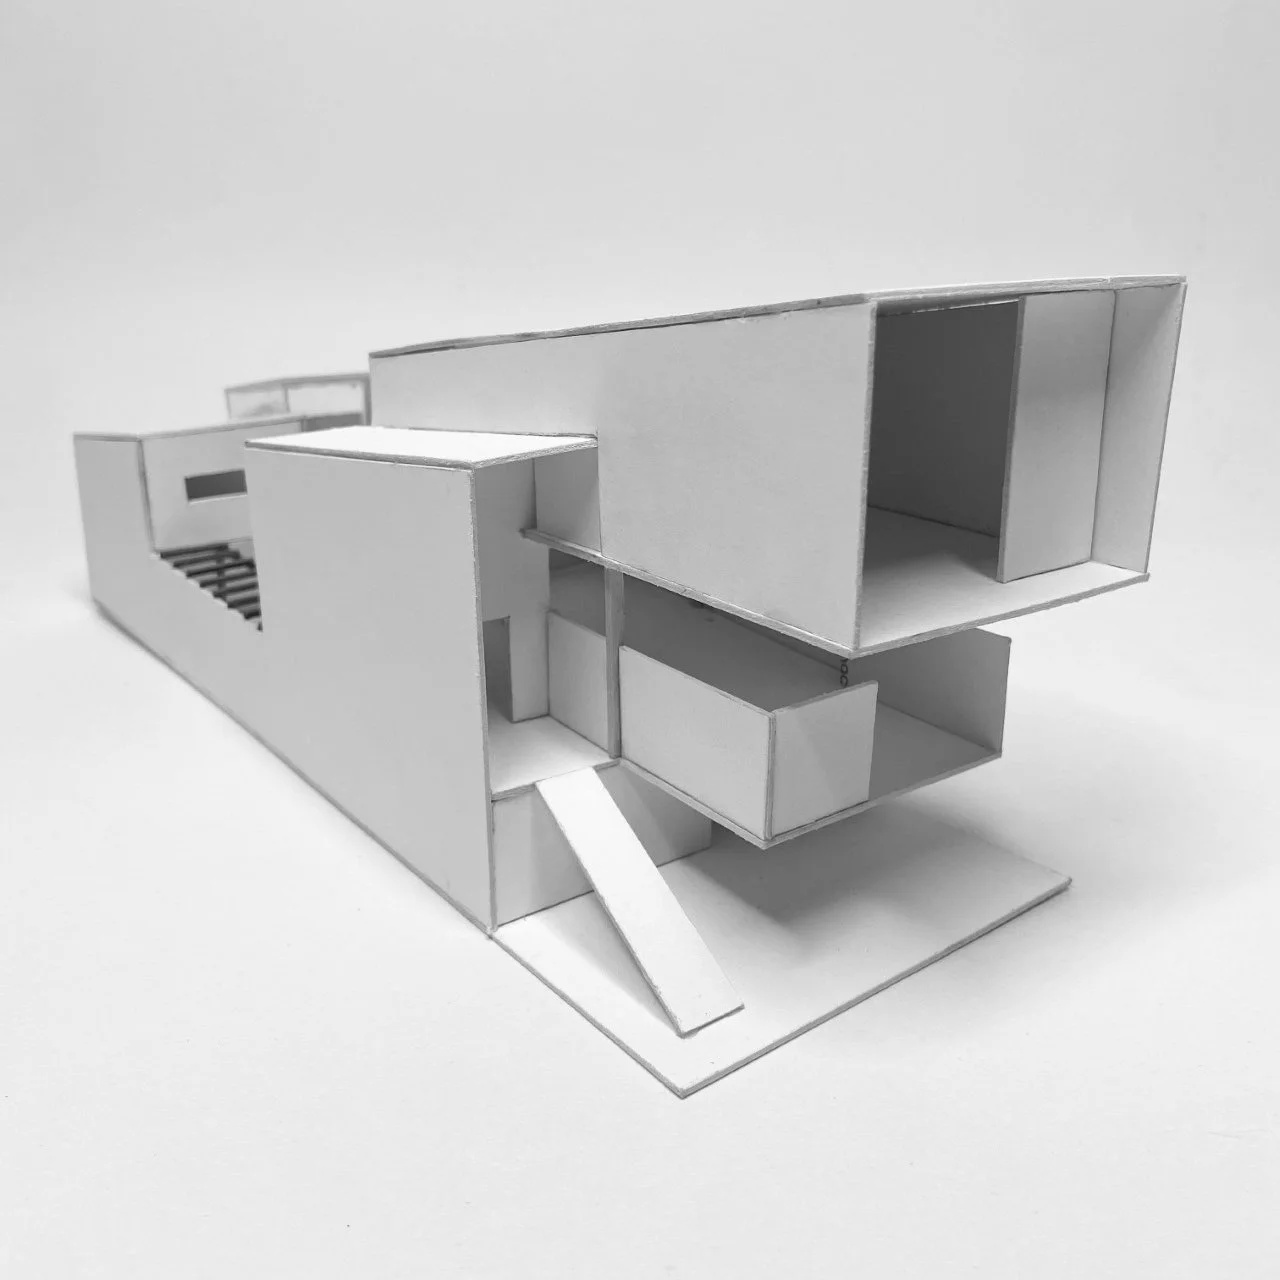
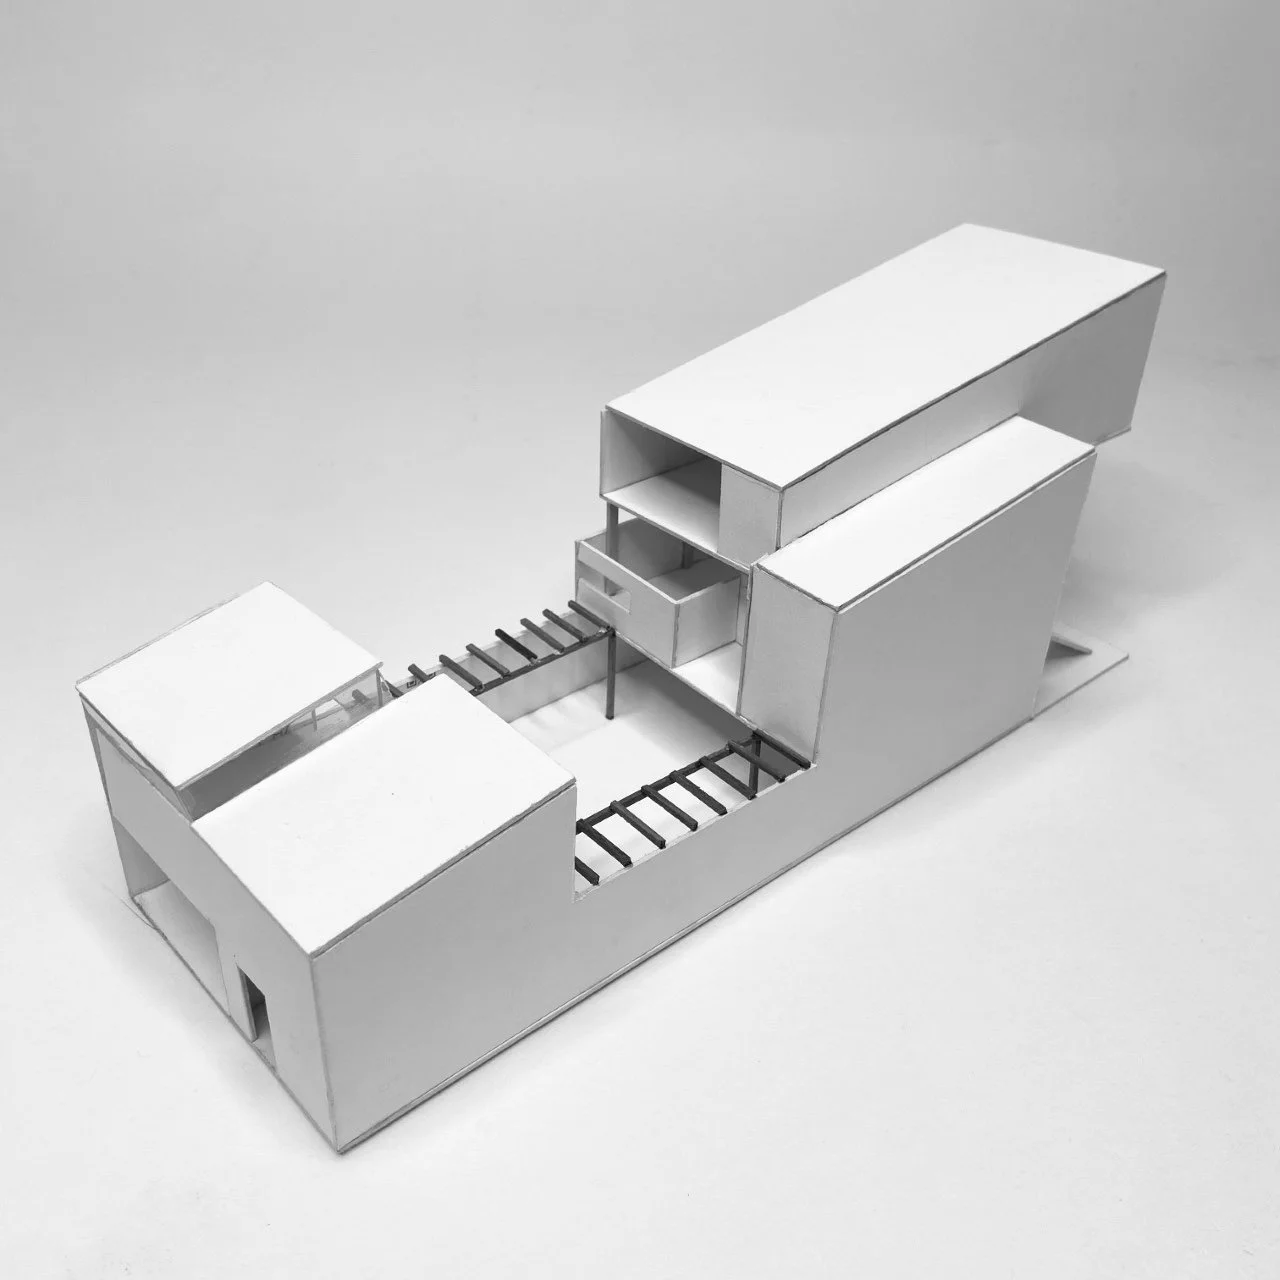
Savannah Housing Project
DESIGN 5
FALL 2022
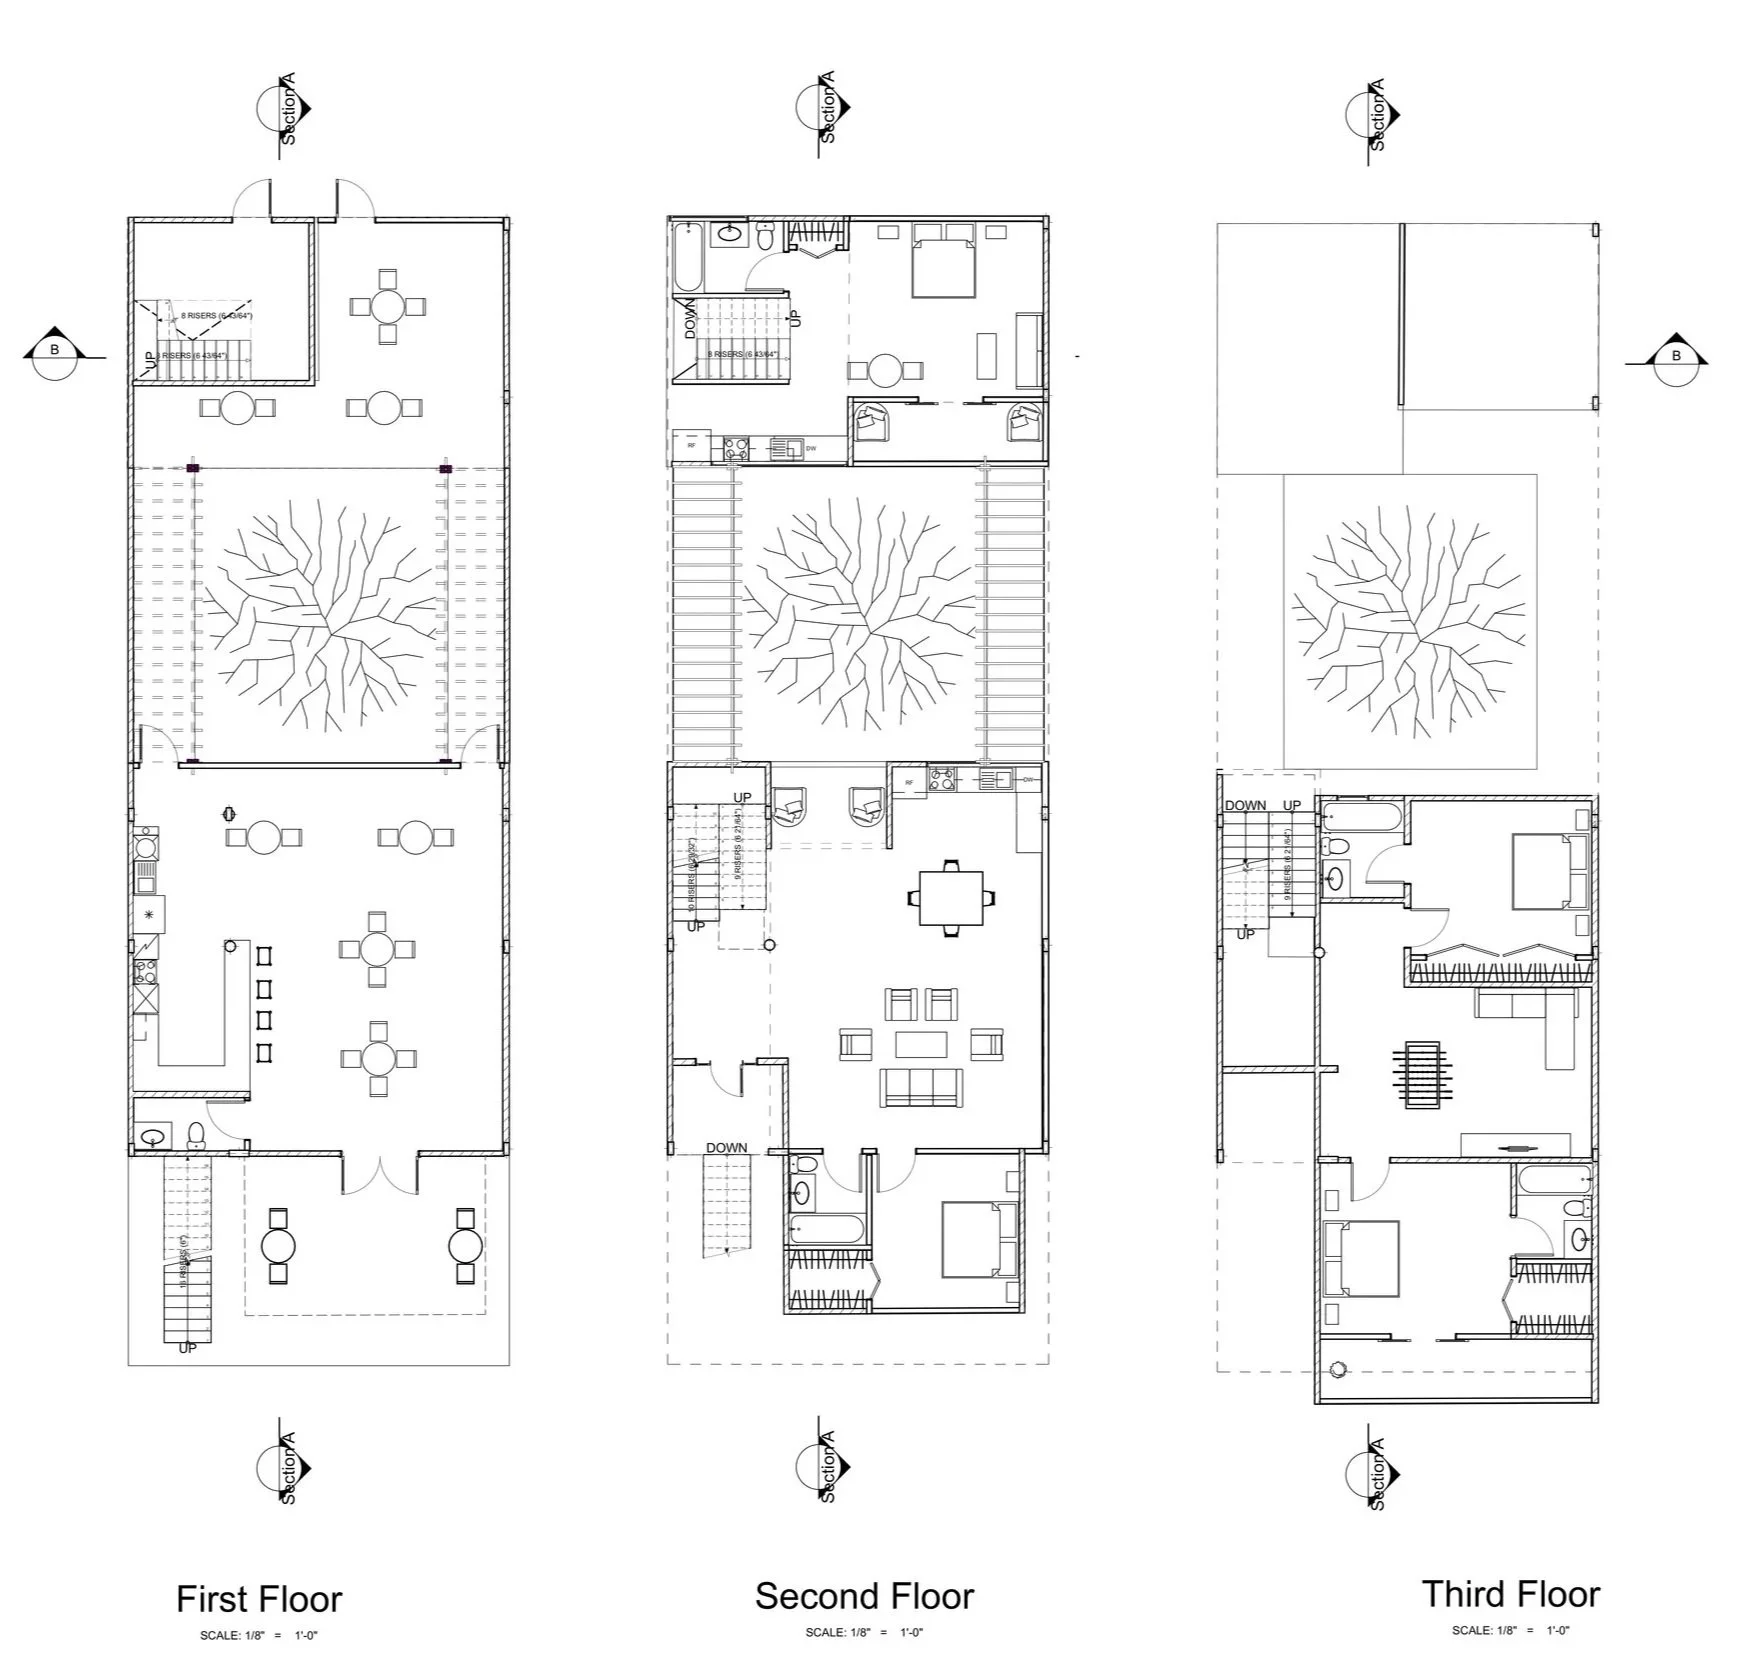
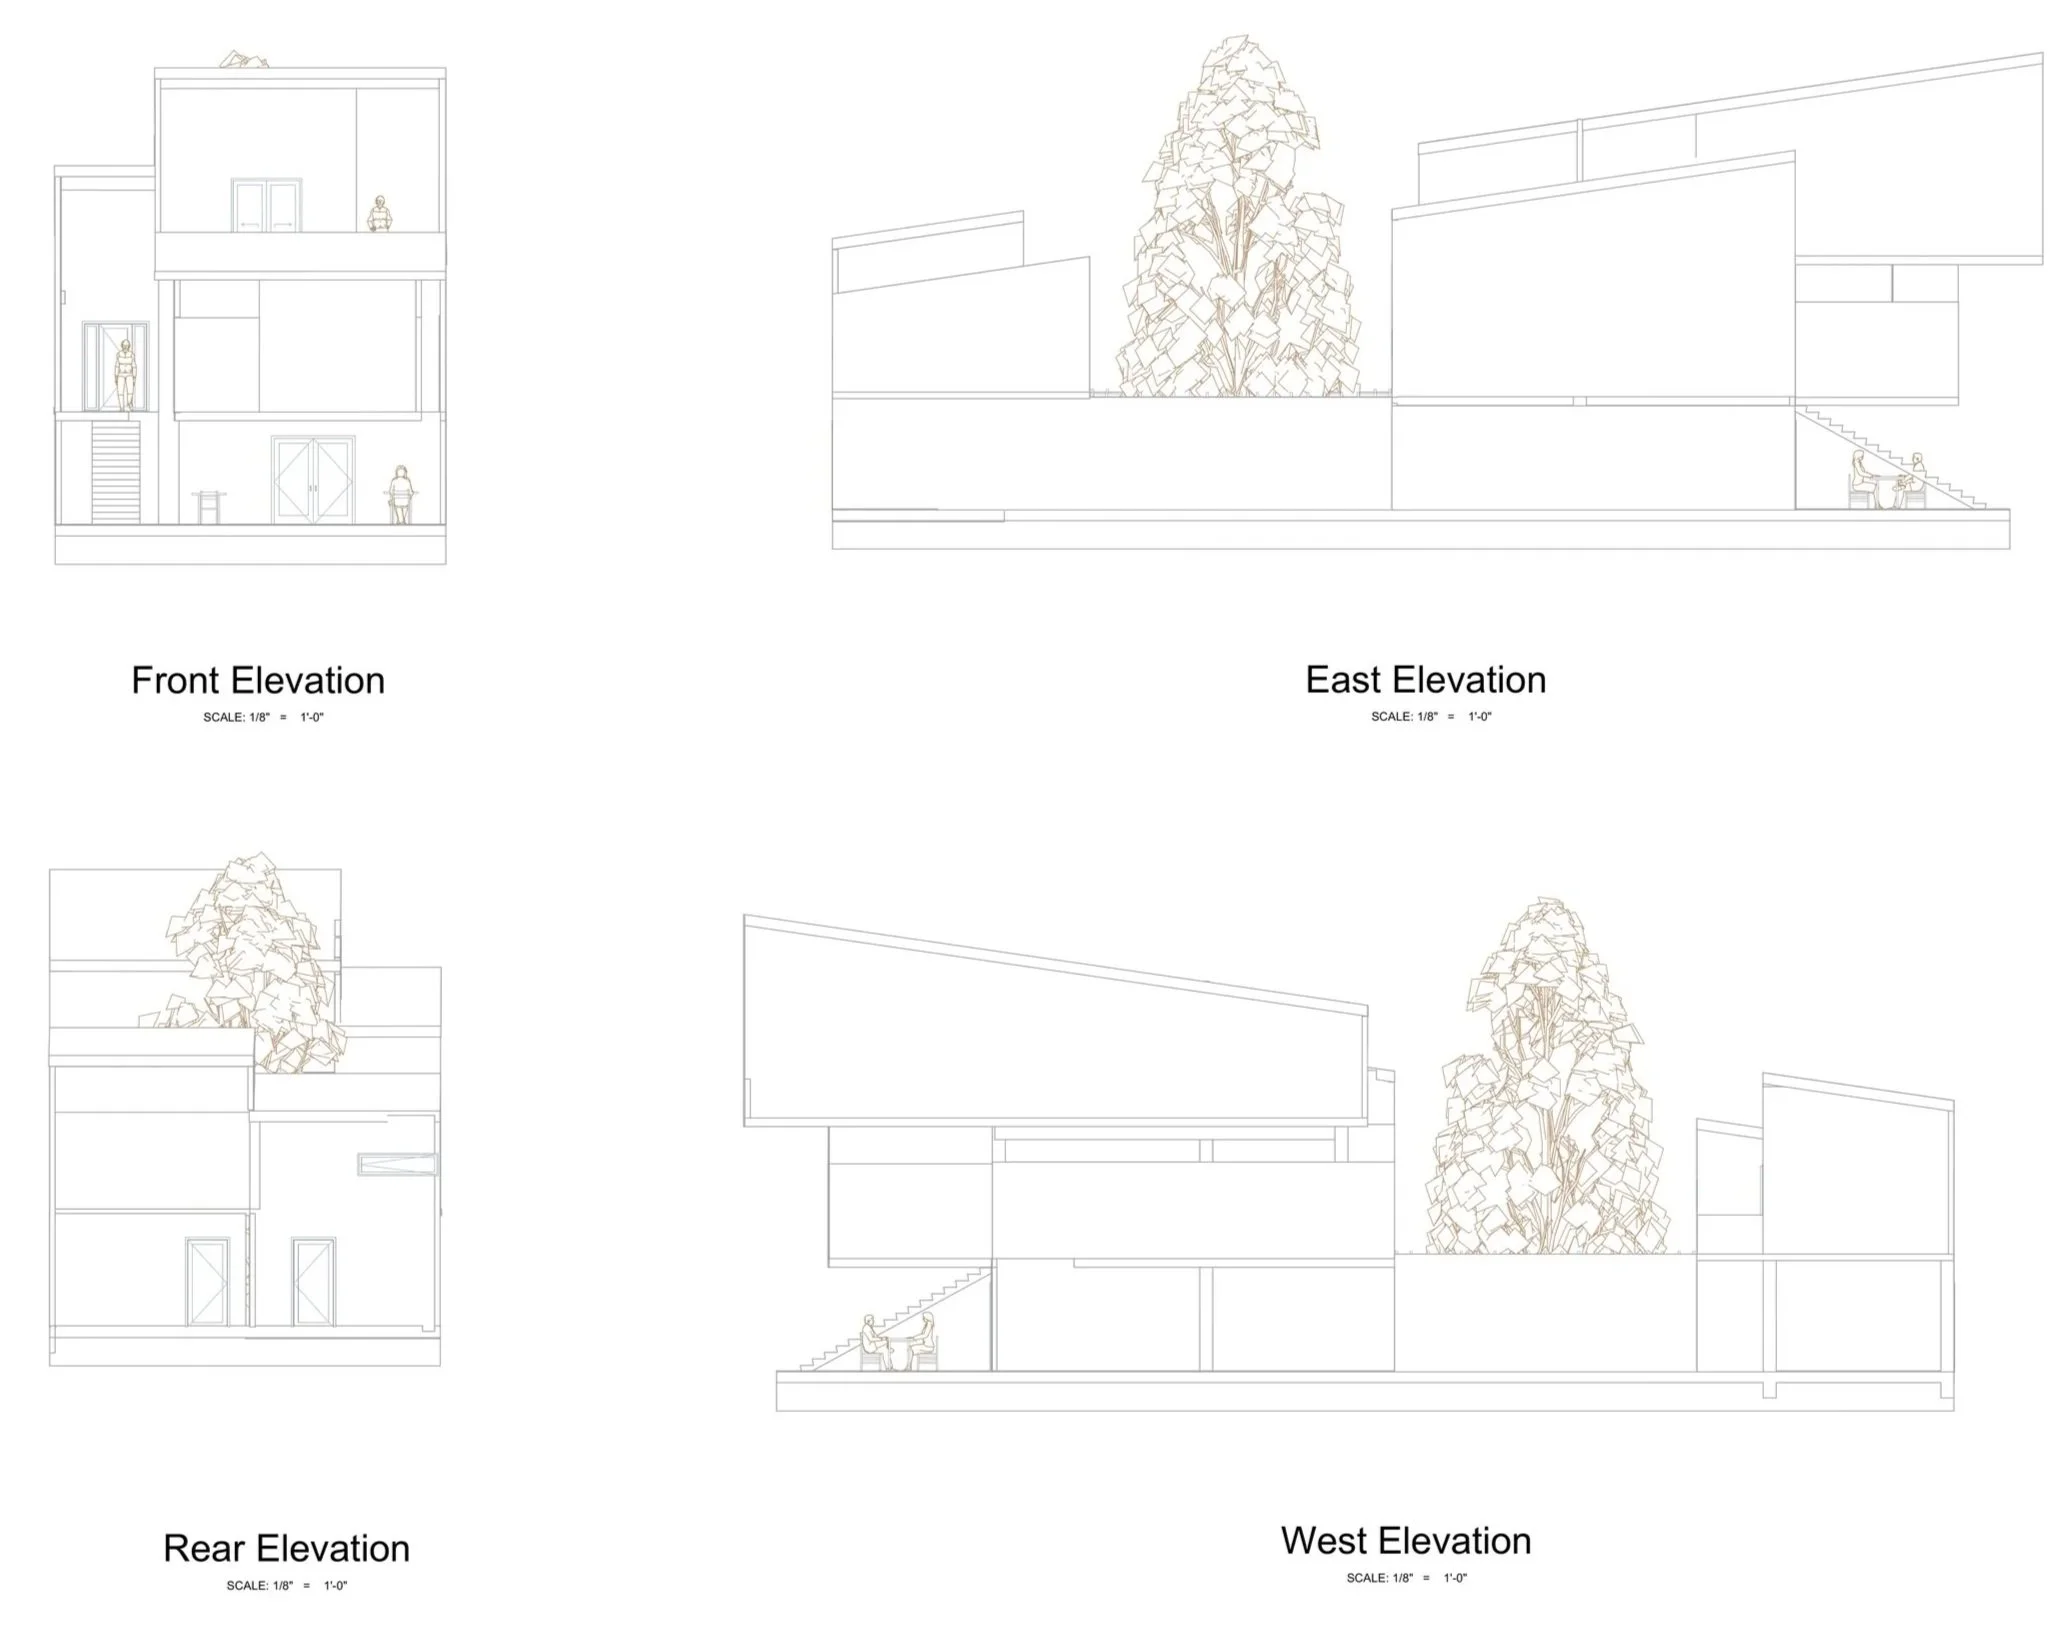
OBJECTIVE: Develop a design proposal for housing on Telfair Square, in Savannah, Georgia. After completing thorough site research and documentation, develop a proposal for housing for contemporary living on one “tithing lot” on Telfair square. Develop proposals that are sensitive to their context and to the neighboring projects. Each lot is 30’ wide by 90’ deep, with access to Telfair Square or Oglethorpe Blvd on the “front”, and the lane way on the “rear”.
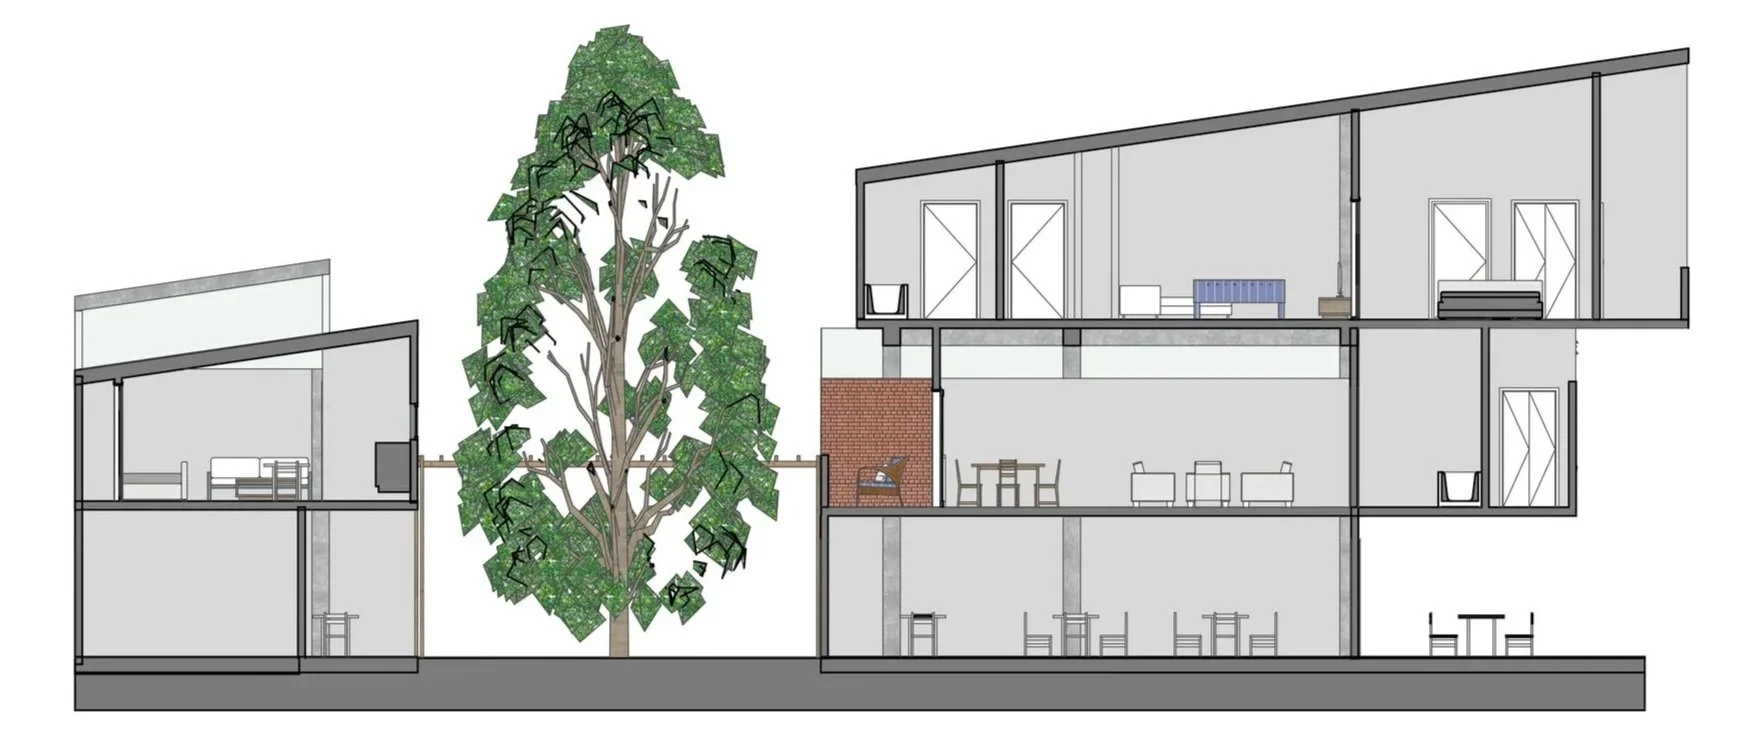
CONCEPT: Tradition is something sacred to Savannah. It is seen not only in its buildings but also in its people and they’re day to day lives and customs. One of these traditions is they’re religious practice. For this reason I am incorporating this sacred concept to the home I have designed. This is being express through the use of natural sun light, centrality, natural ventilation, and vertical axis.
Physical model