Defining the Space of the Commons
DESIGN 5
FALL 2022
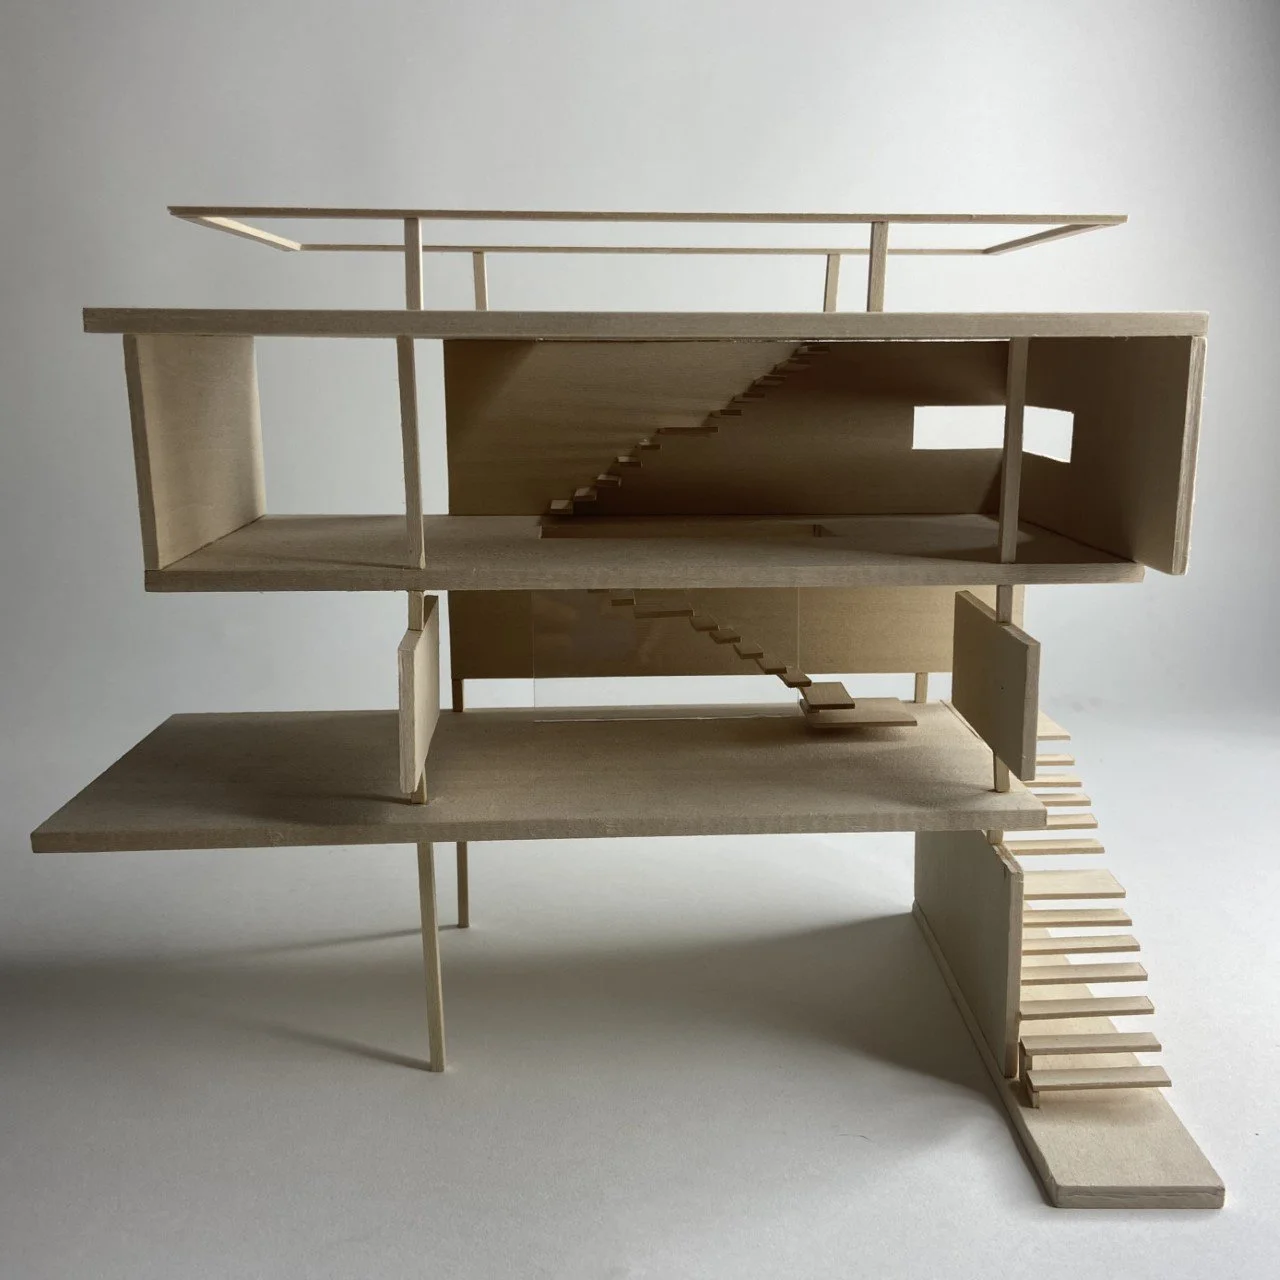
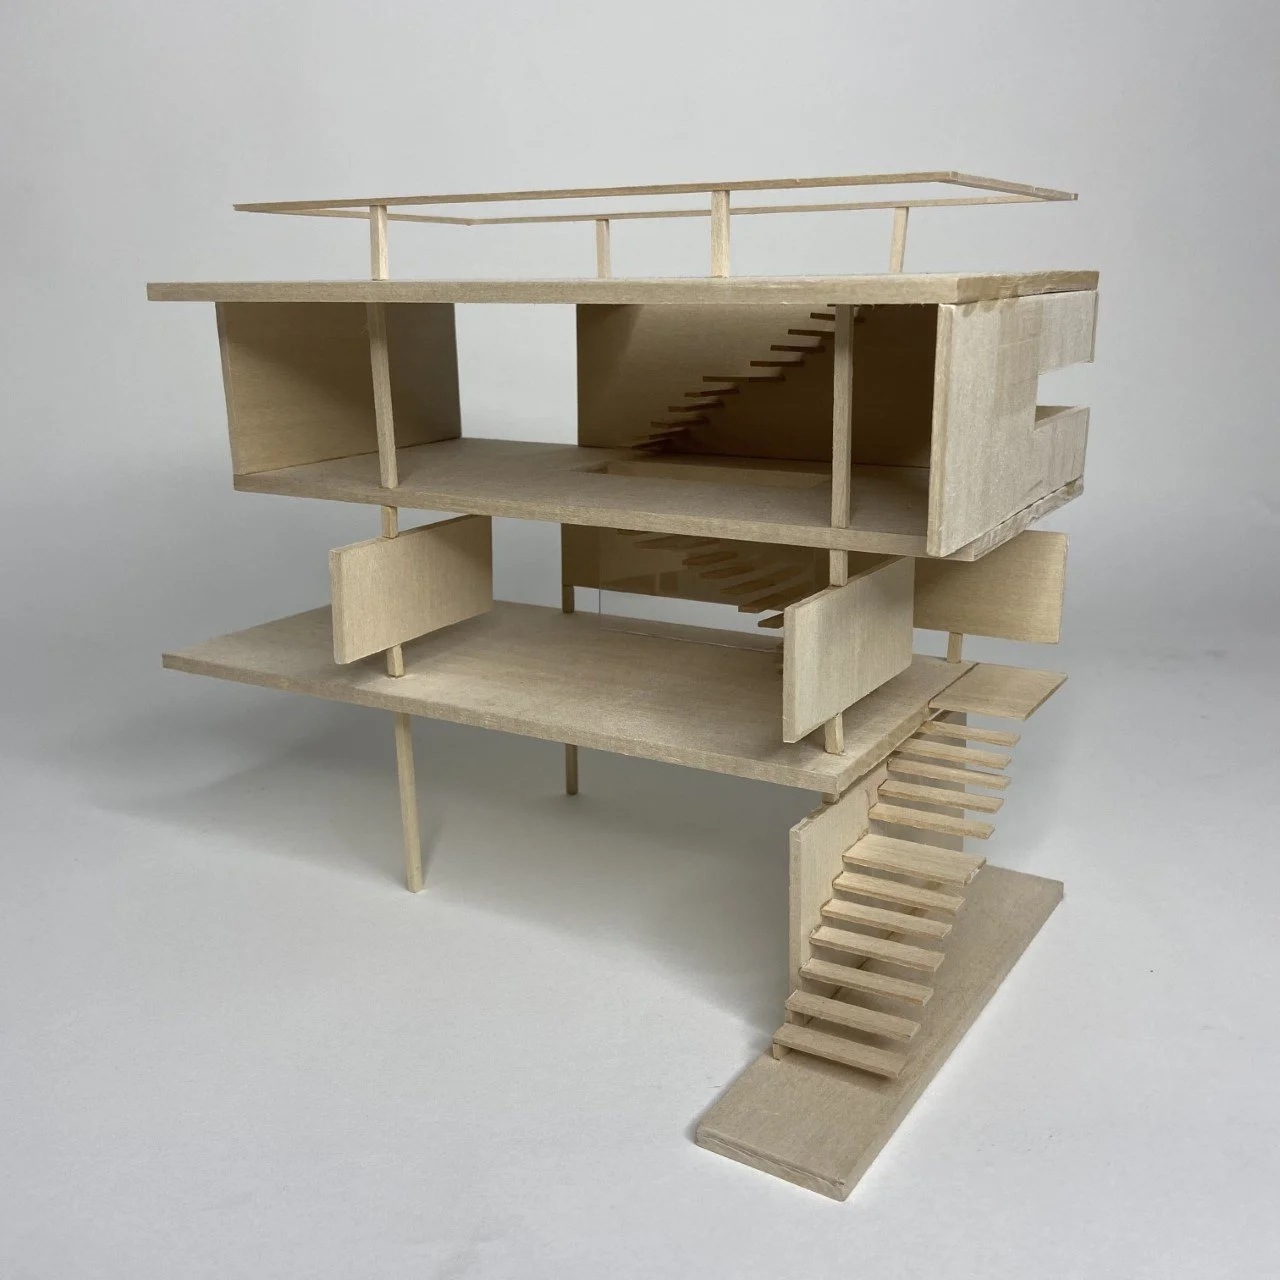
OBJECTIVE: Design a public space such as a loggia. at Ft. Lauderdale site. The project must consider its position on the site in relationship to other community spaces including its prominence or its discreet nature; public usage including diverse places for seating, conversing, and inspiring the passersby to understand the space’s civic importance.
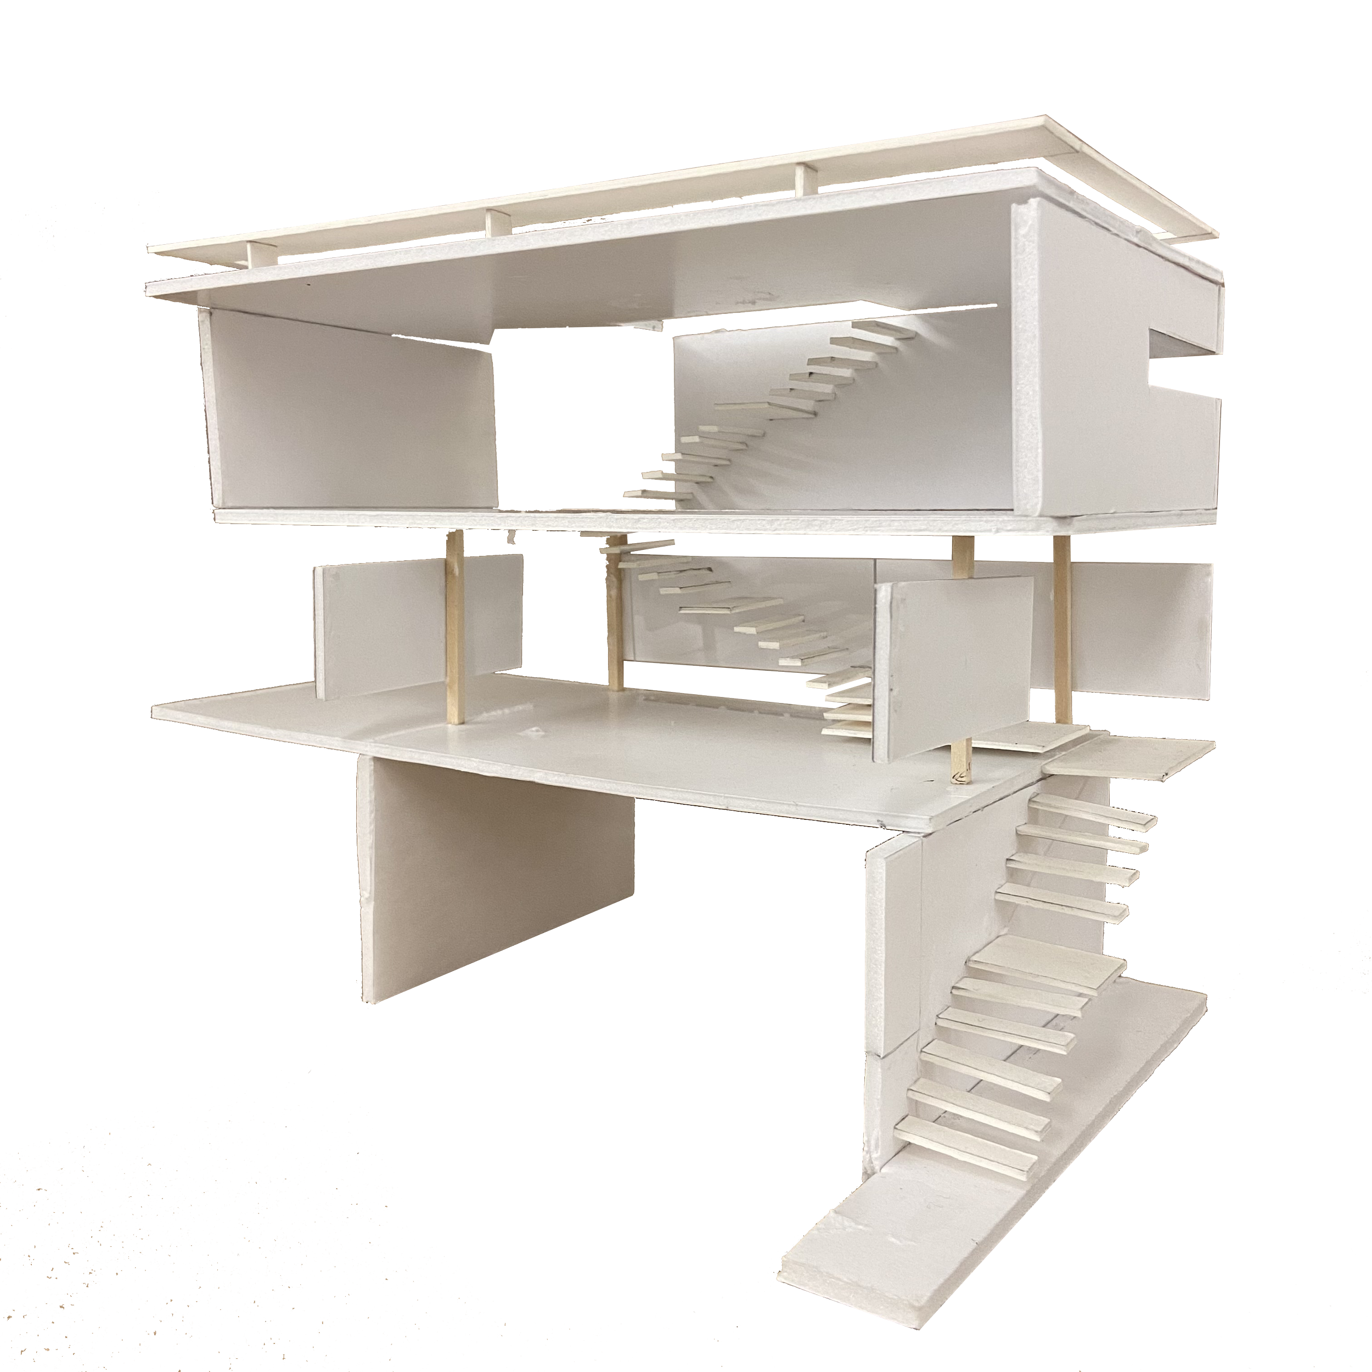
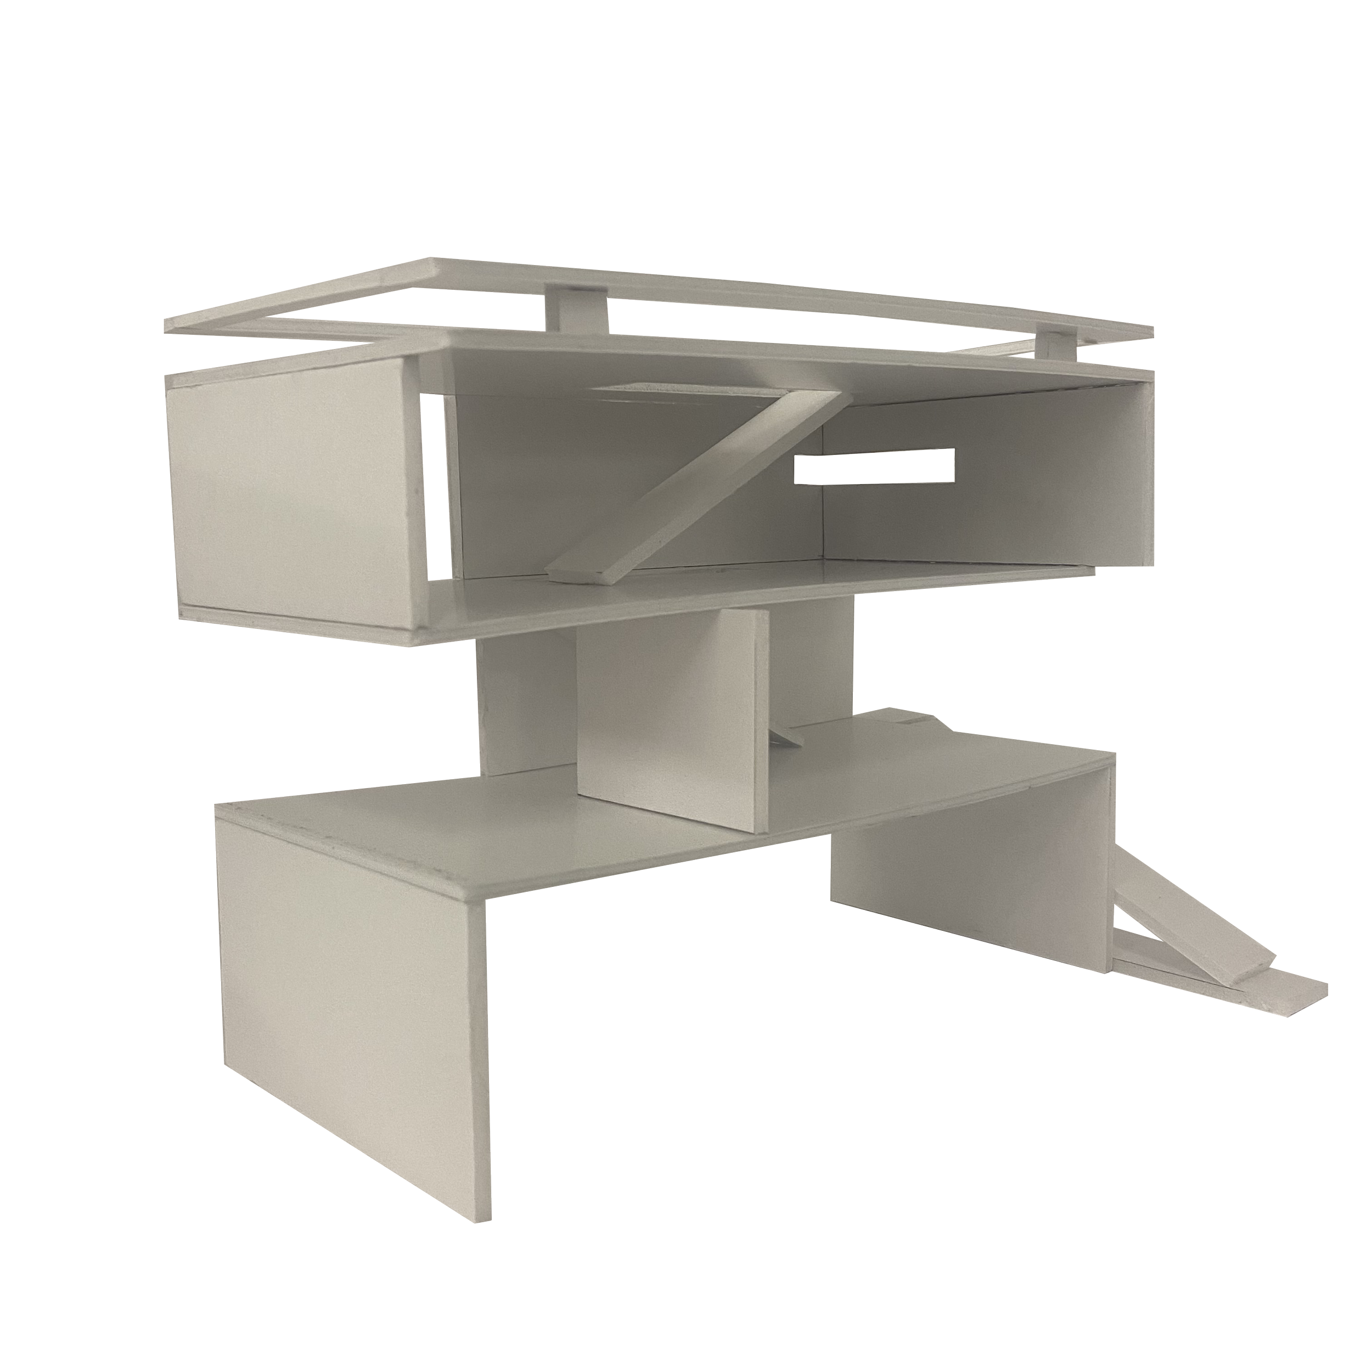
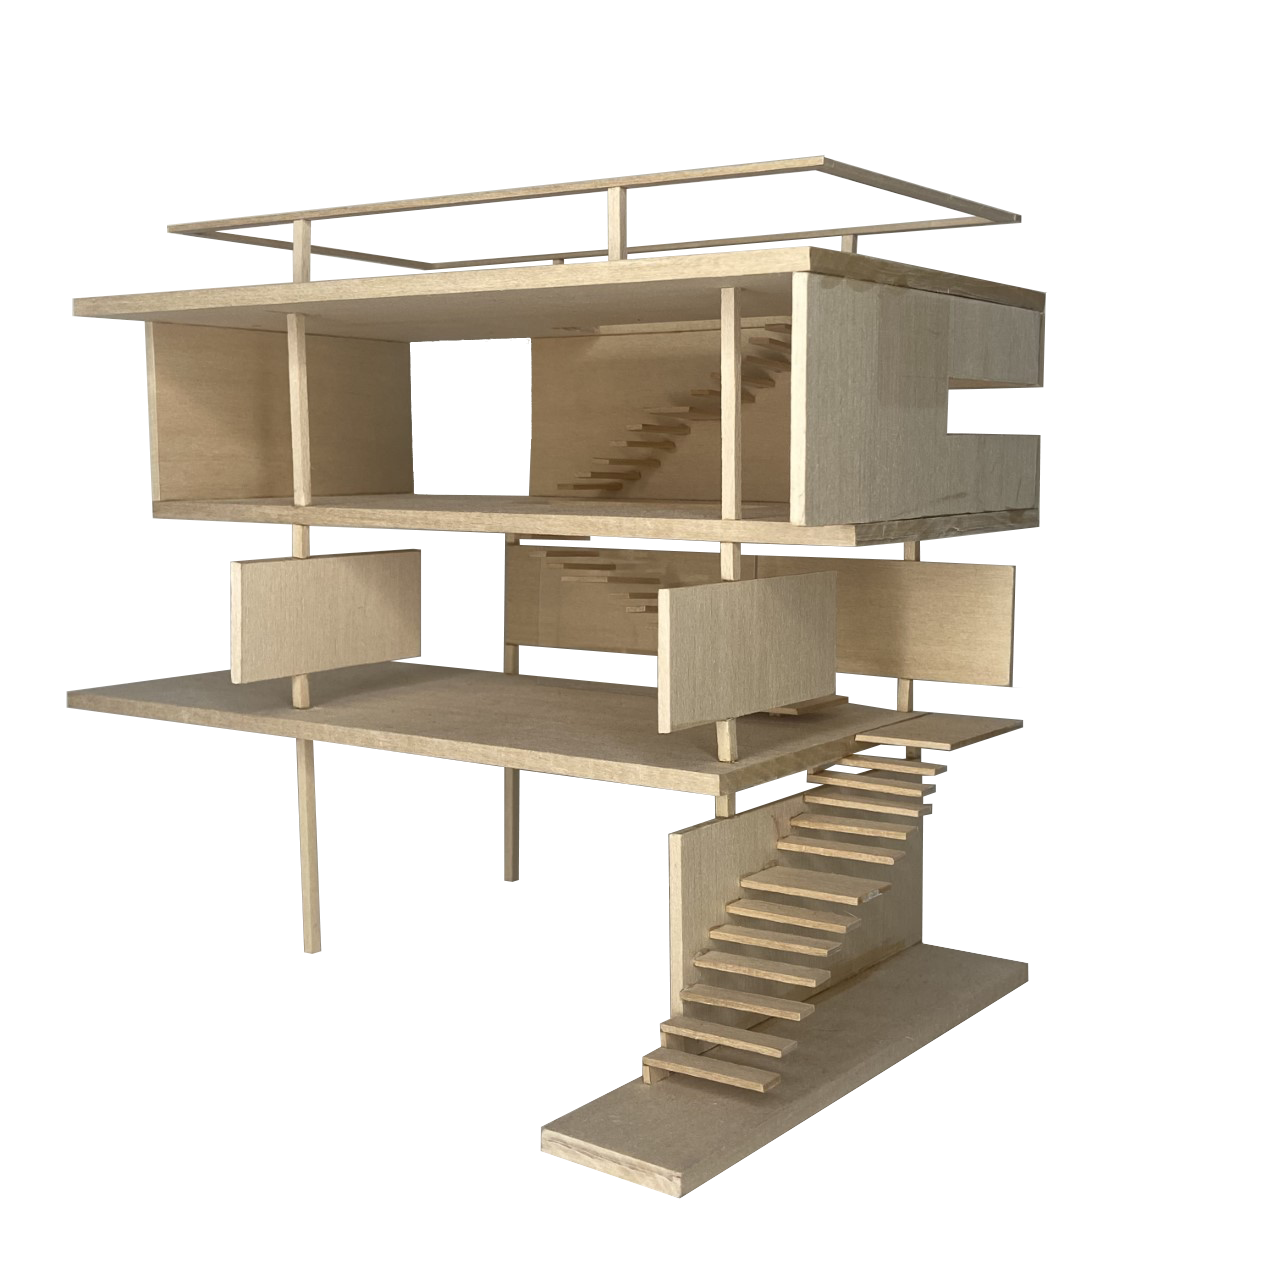
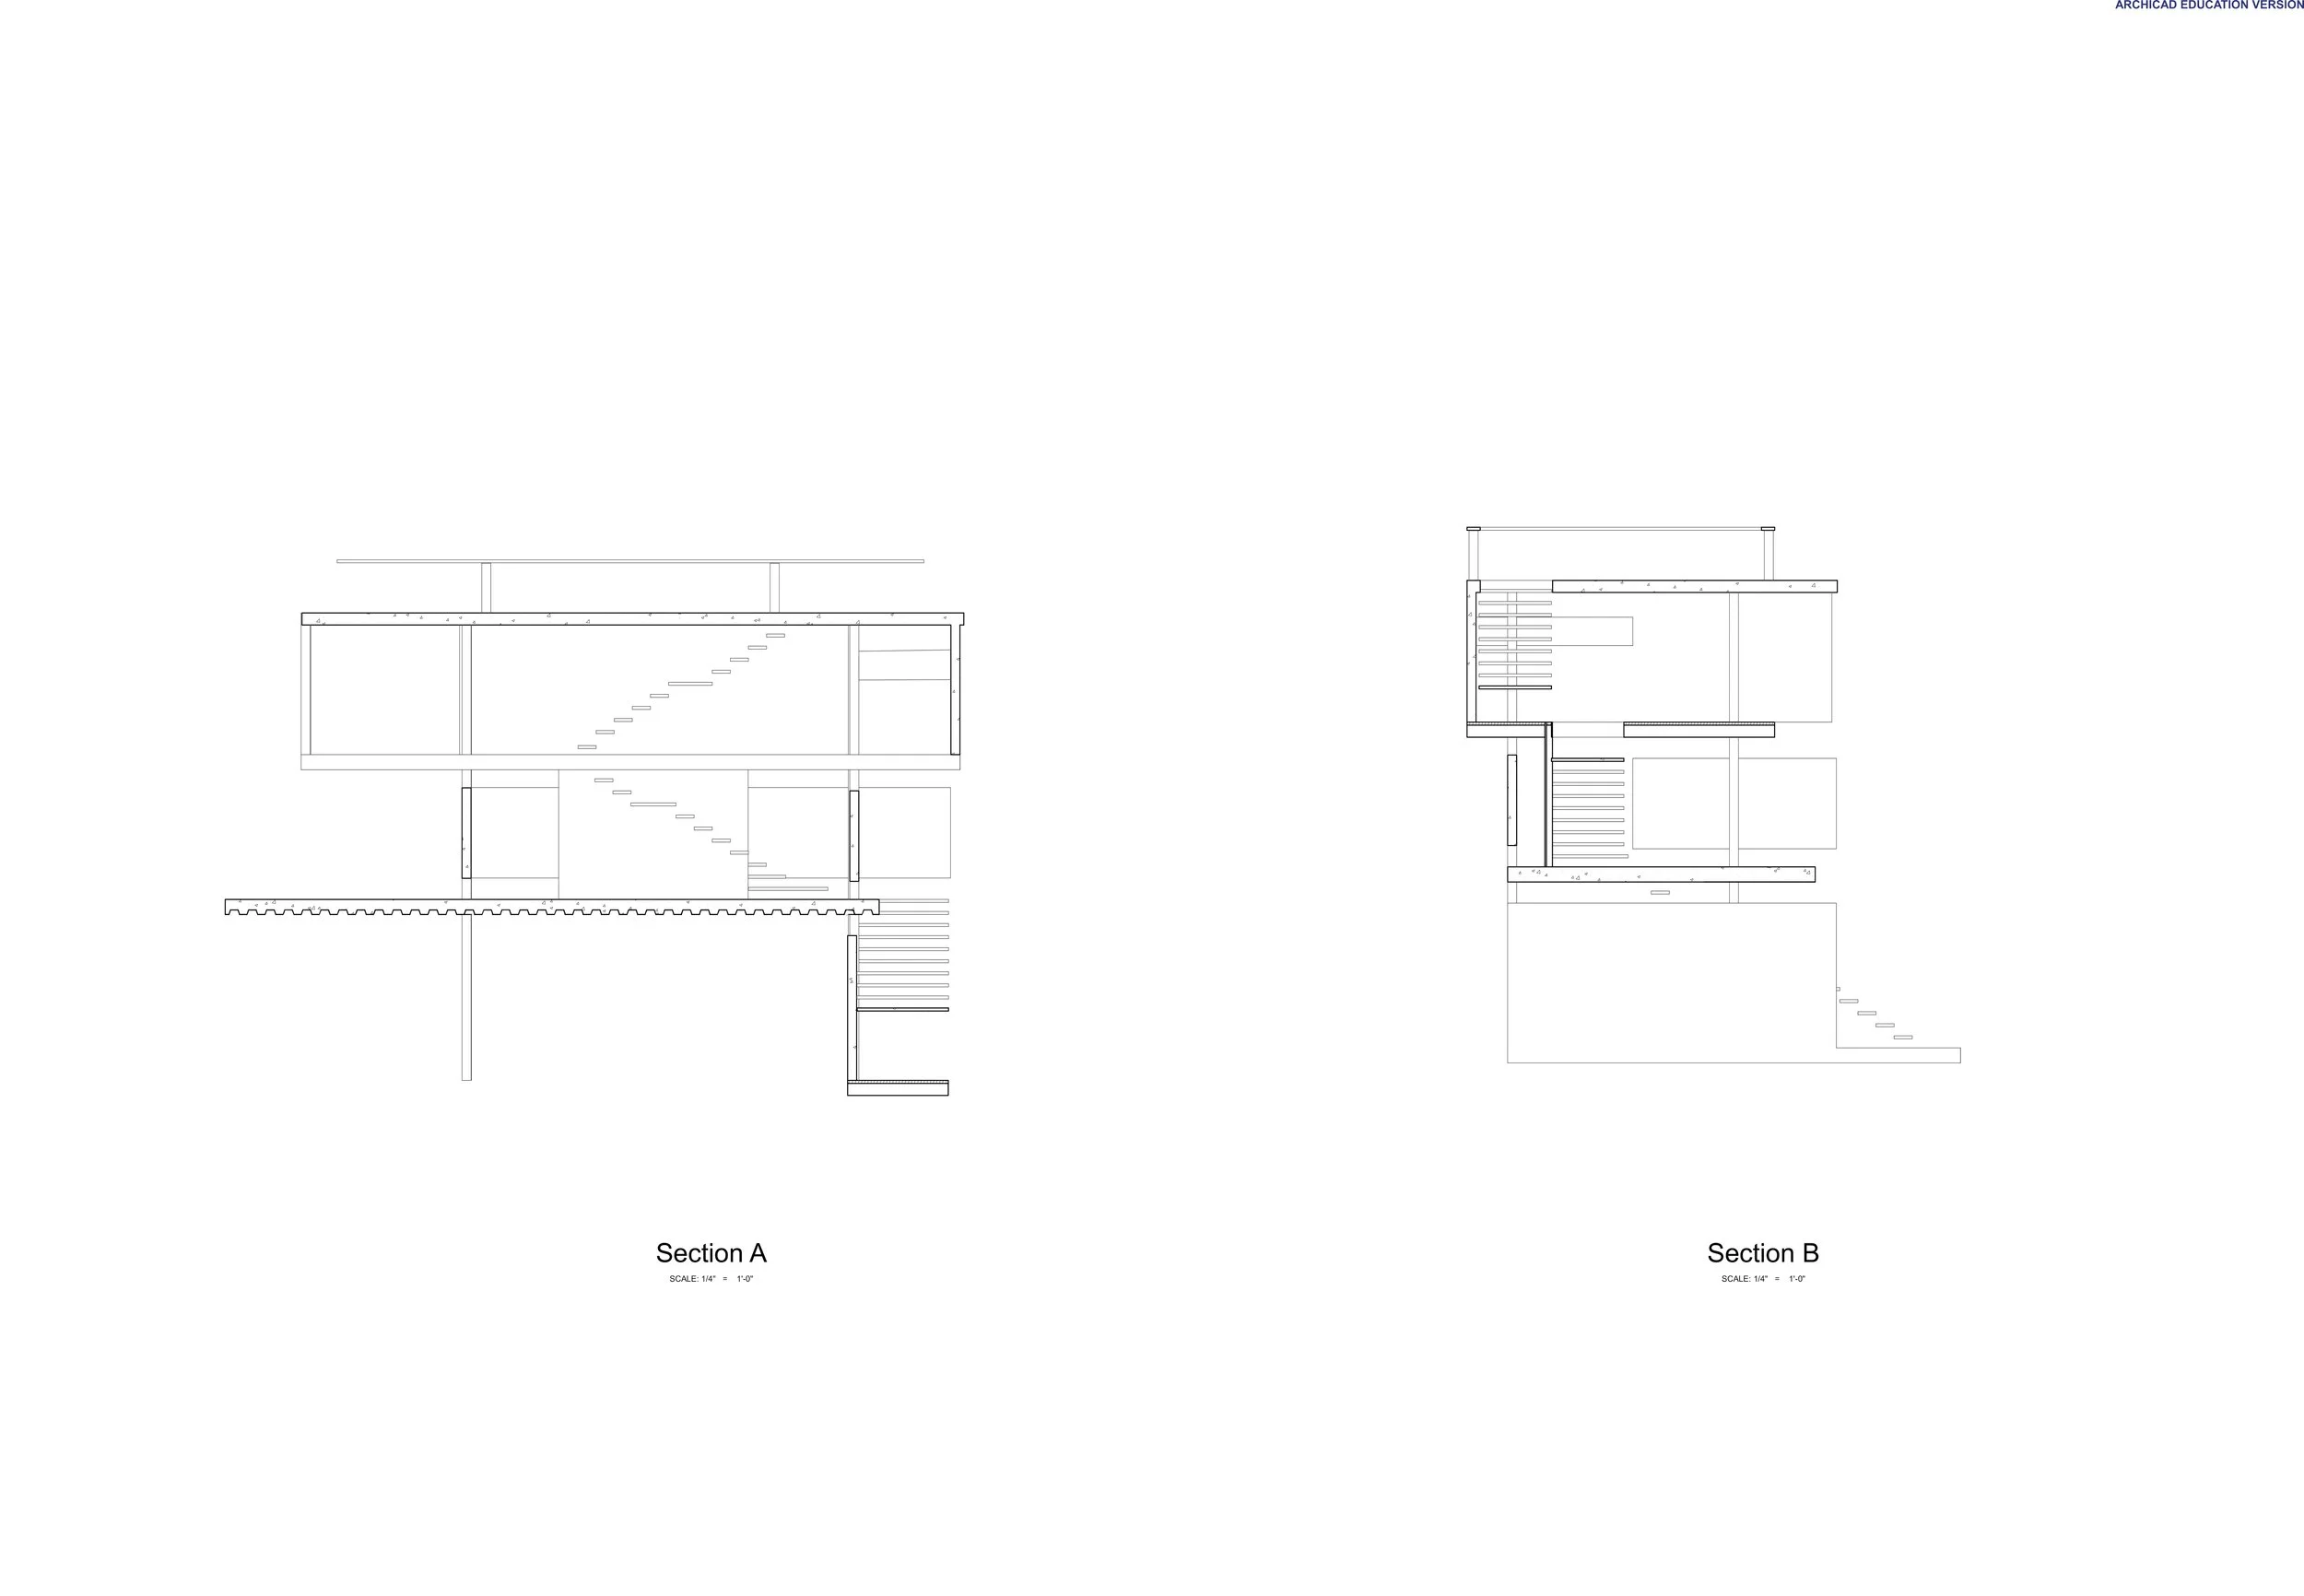
CONCEPT: The use of sunlight to illuminate each level at different times of day. The first level is the most enclosed and recieves the least sunlight. It is ideal for noon time where the sun is at its highest. The second level (ideal for sunset hours) has a rectangular opening on the west side where the sun will set. It allows the golden light of the setting sun into the space. Finally the terrace level, is ideal for night time. One can view the sky and surrounding buildings of Ft. Lauderdale during these hours.
DAY LIGHT
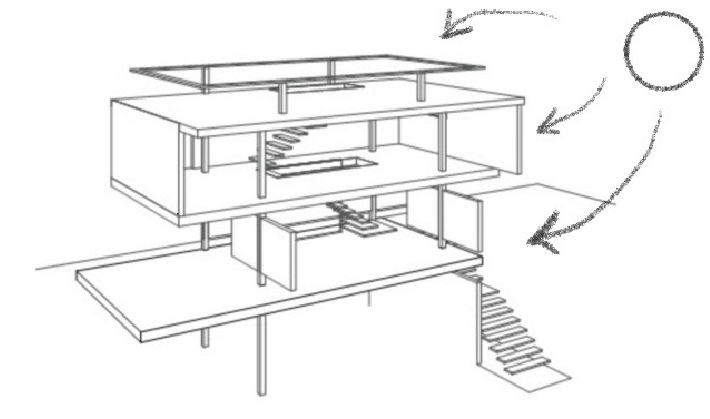
Harvesting day light from the facade and open space
INTERNAL CIRCULATION
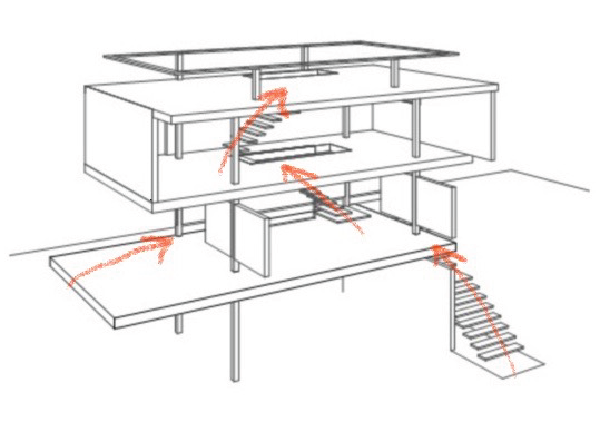
Human internal circulation
SOLID & VOID
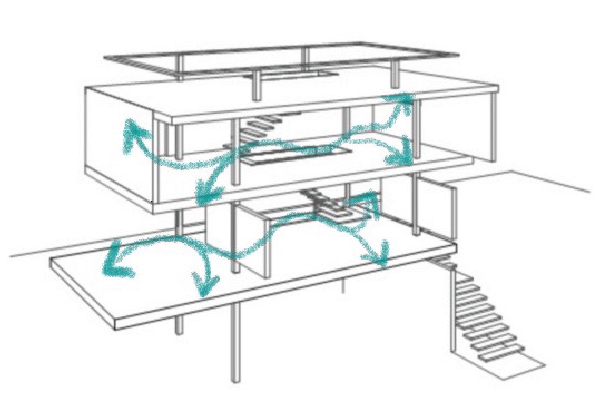
Alternating solid and void areas
NATURAL CROSS VENTILATION
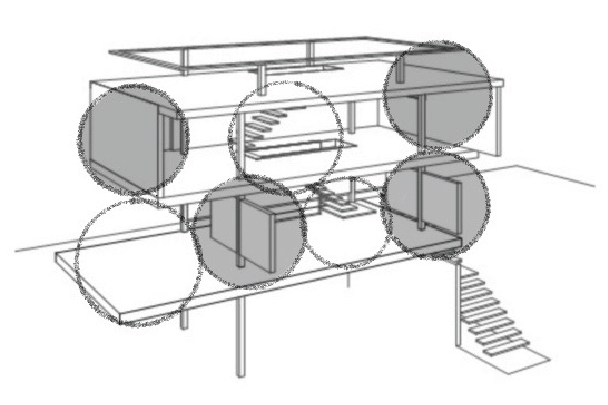
Openings act as ventilation points
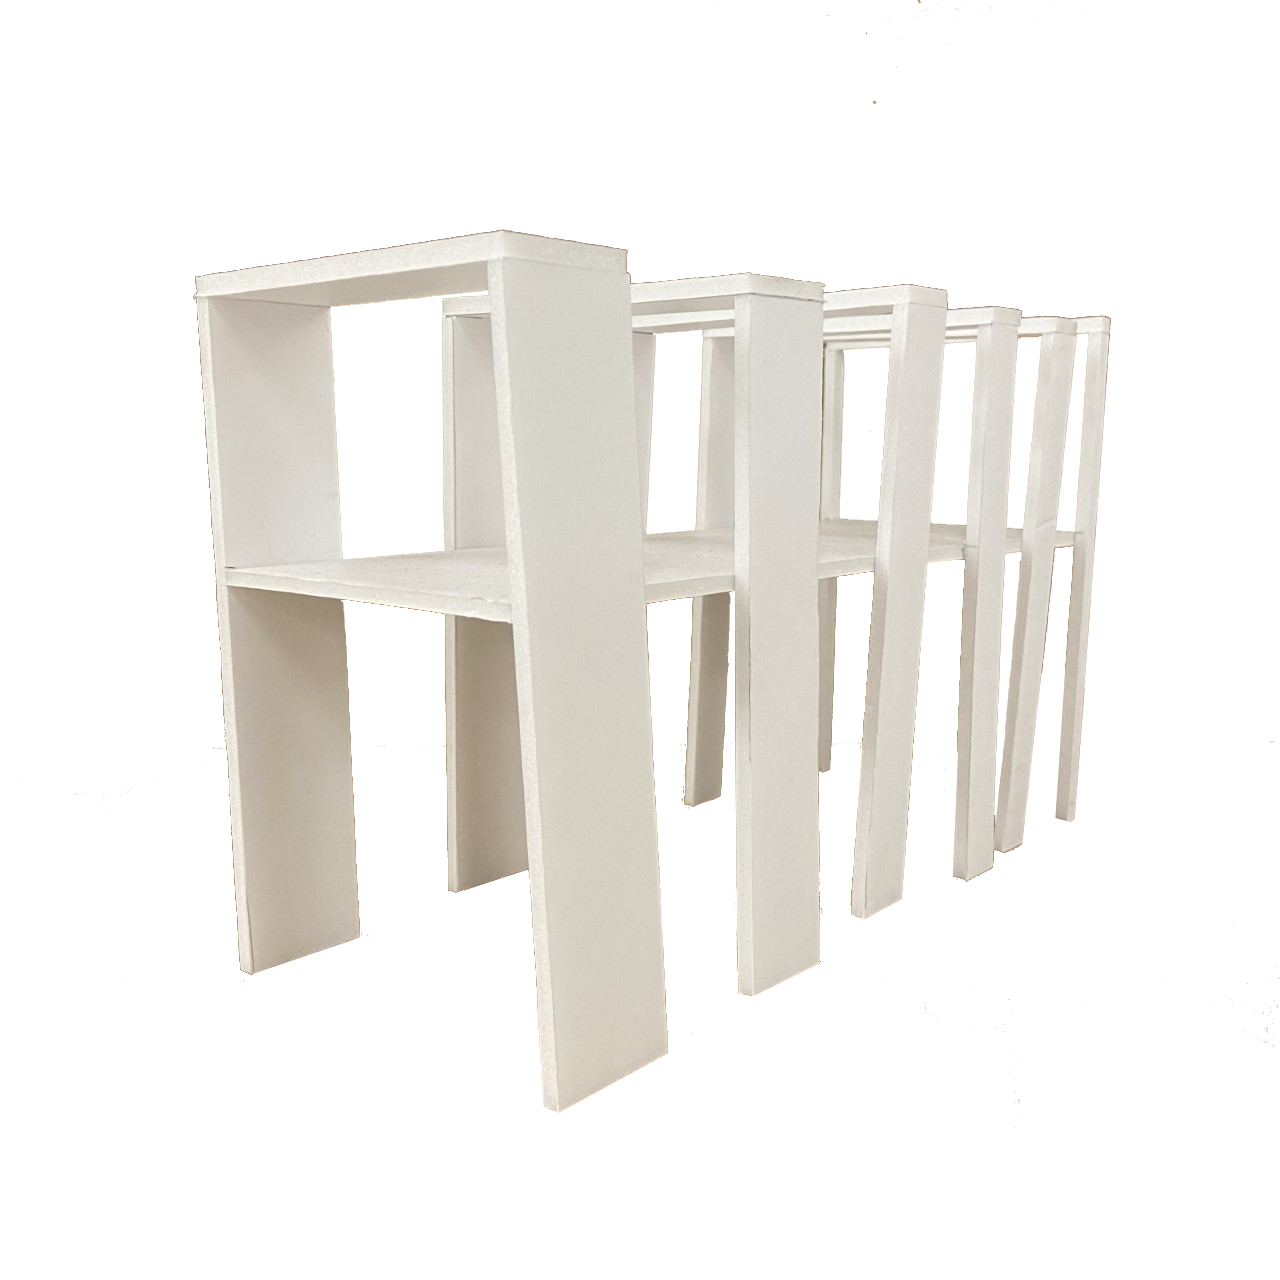
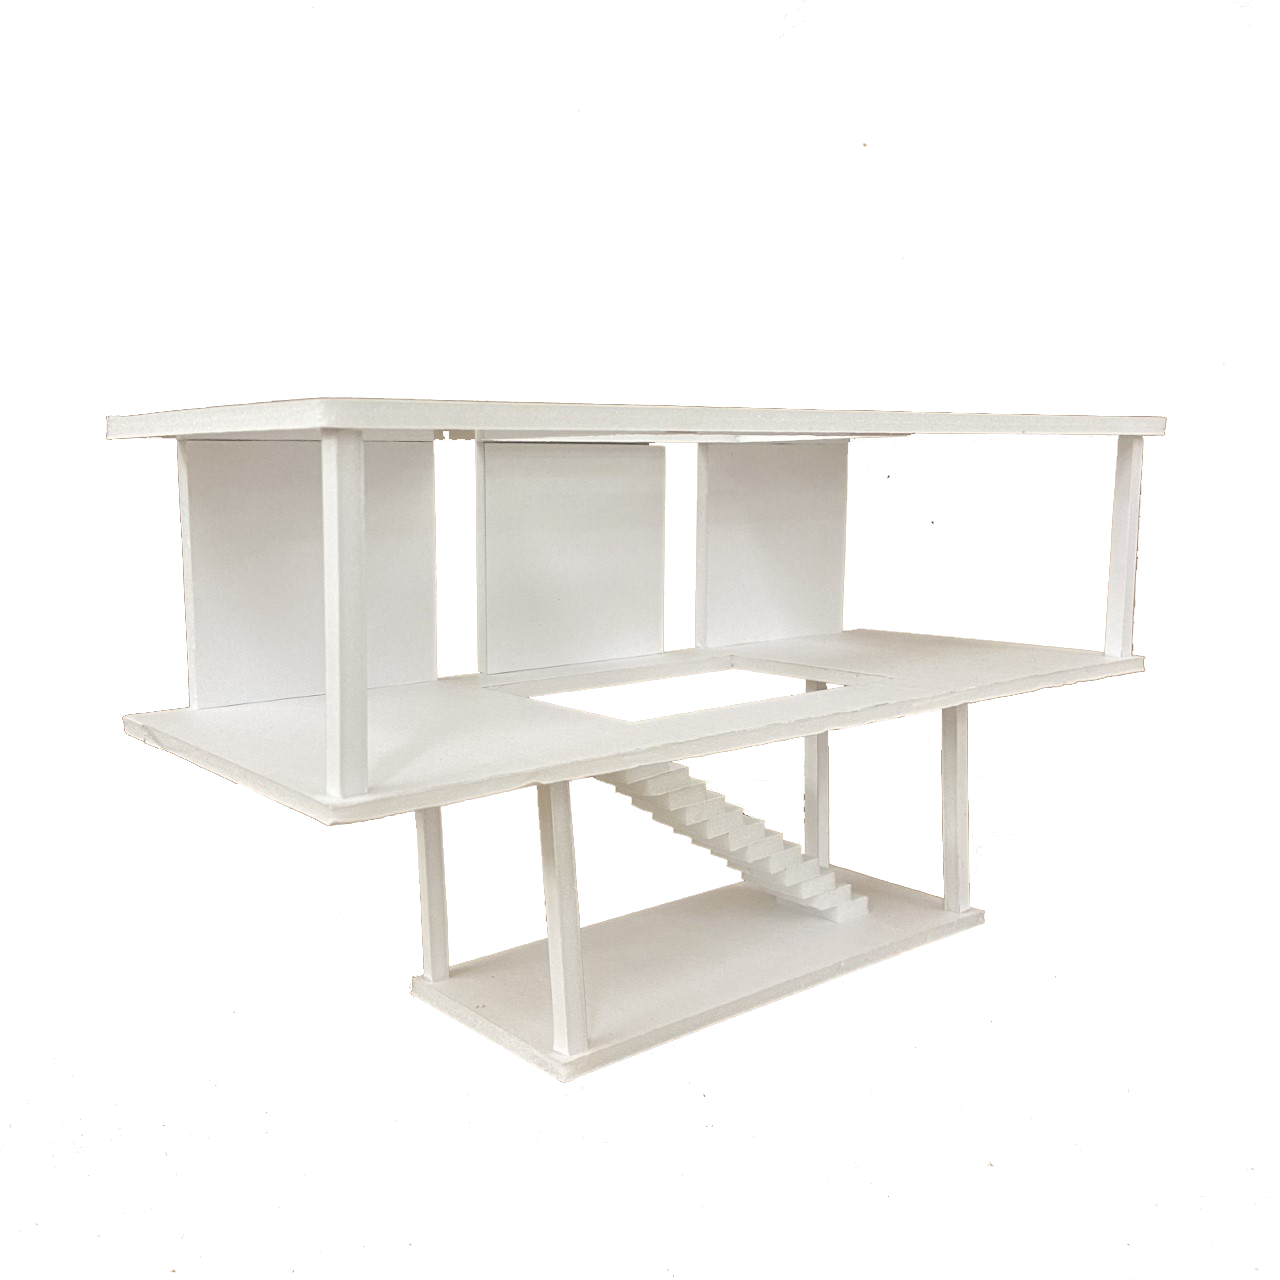
Process models in order
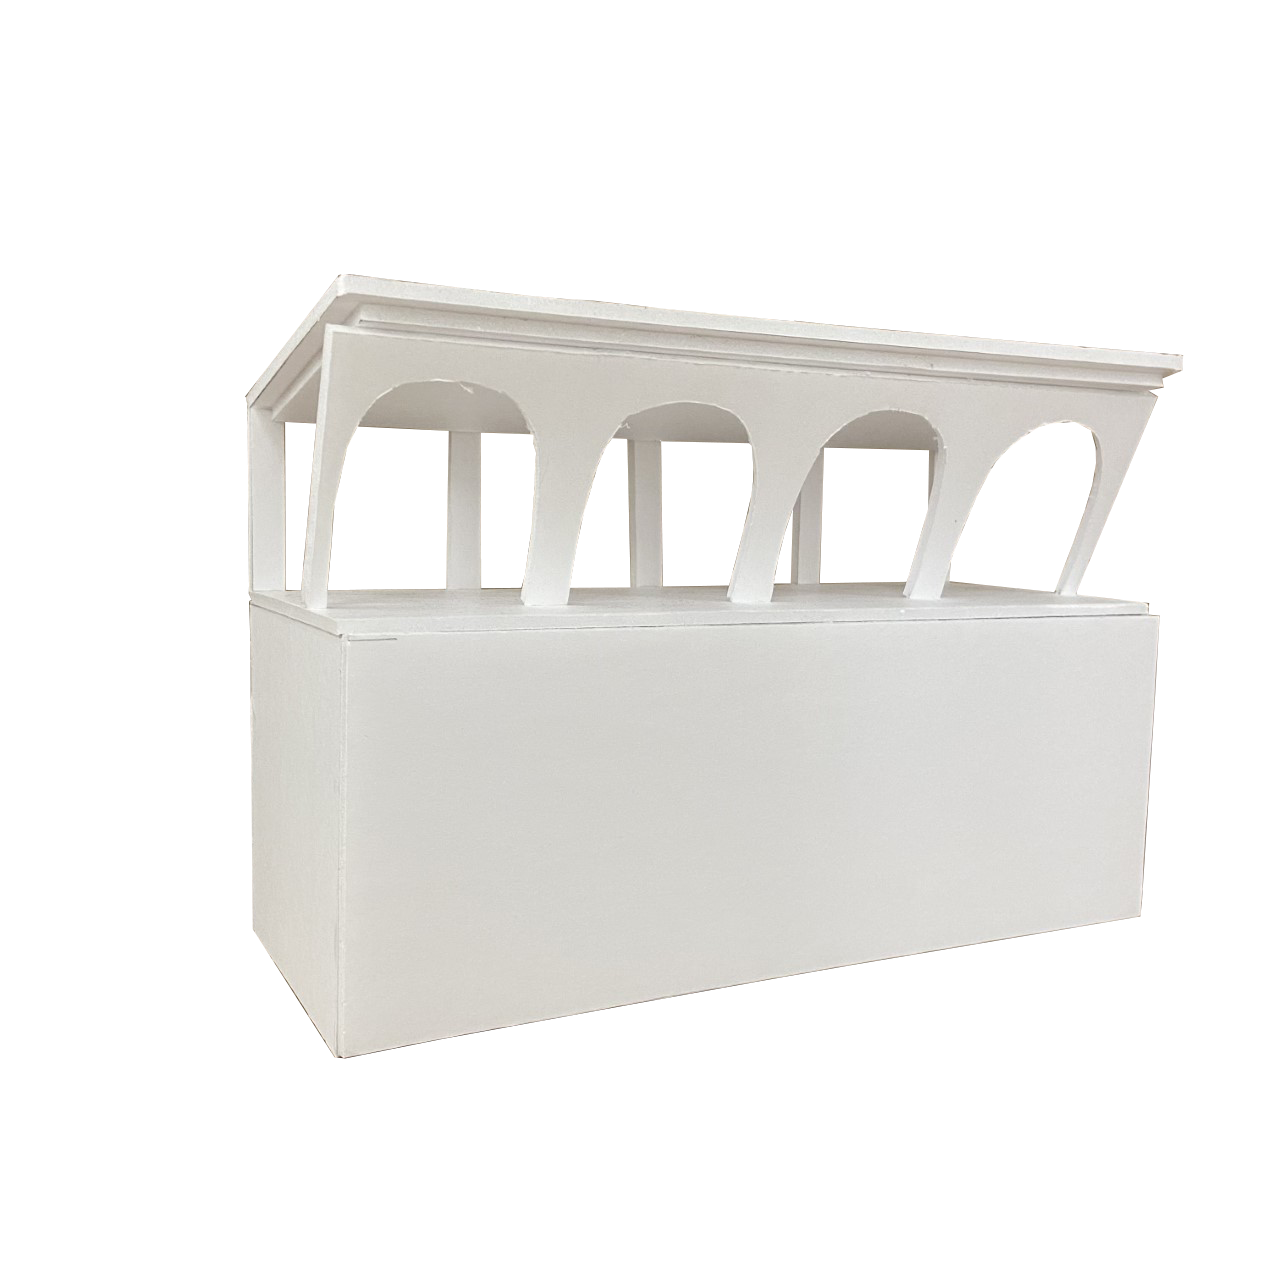
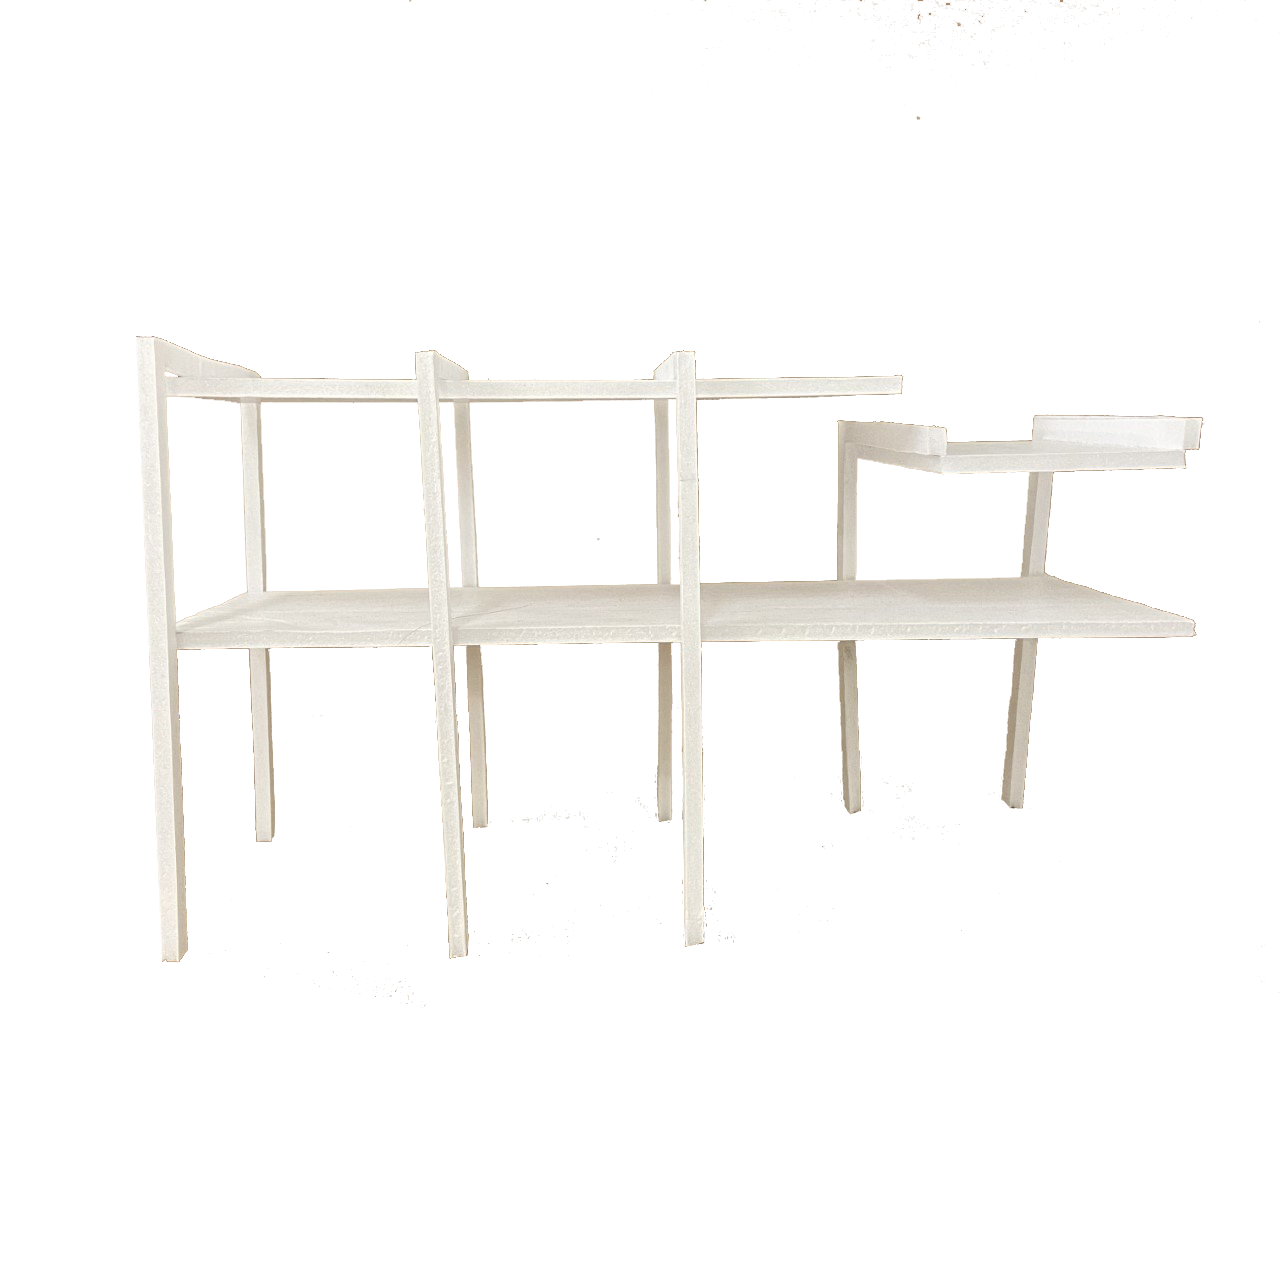
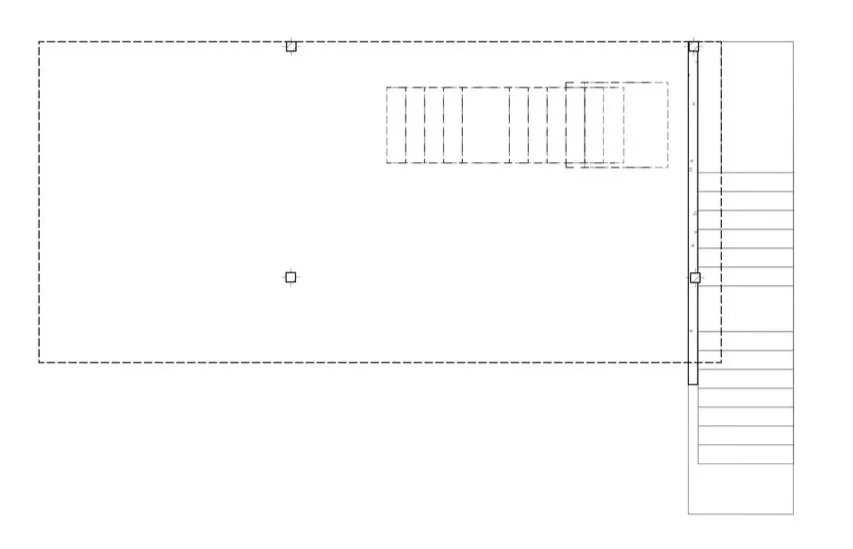
Ground Level
SCALE: 1/4” = 1’-0”
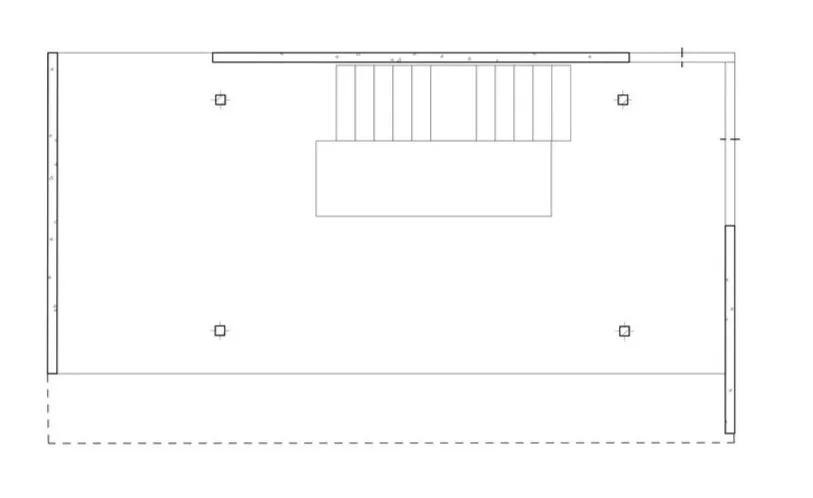
Level 2
SCALE: 1/4” = 1’-0”
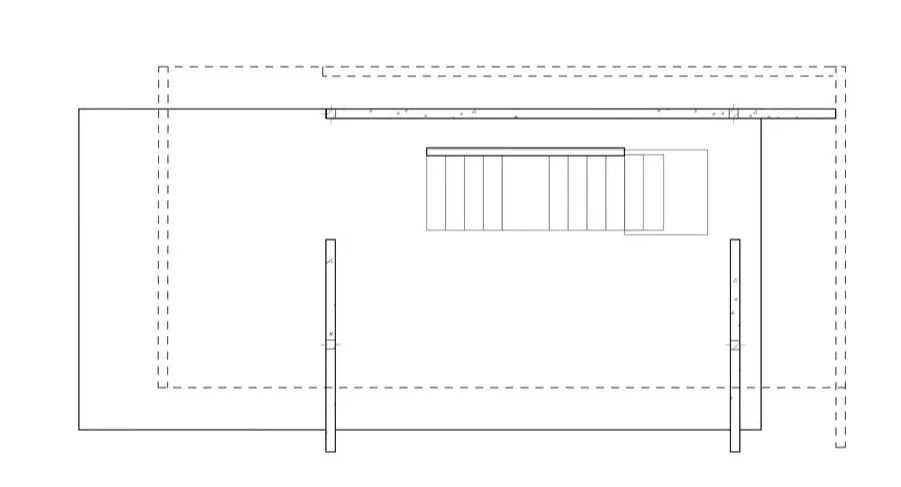
Level 1
SCALE: 1/4” = 1’-0”
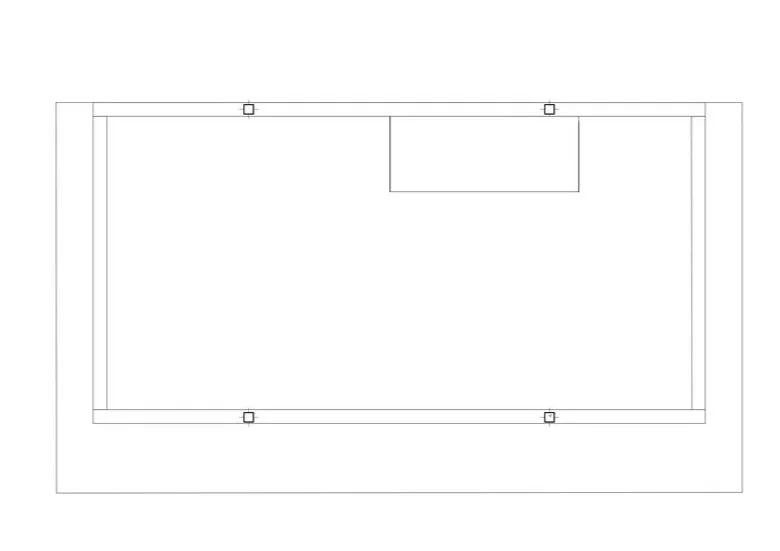
Roof Level
SCALE: 1/4” = 1’-0”