Stigmergy Project
DESIGN 7
FALL 2023
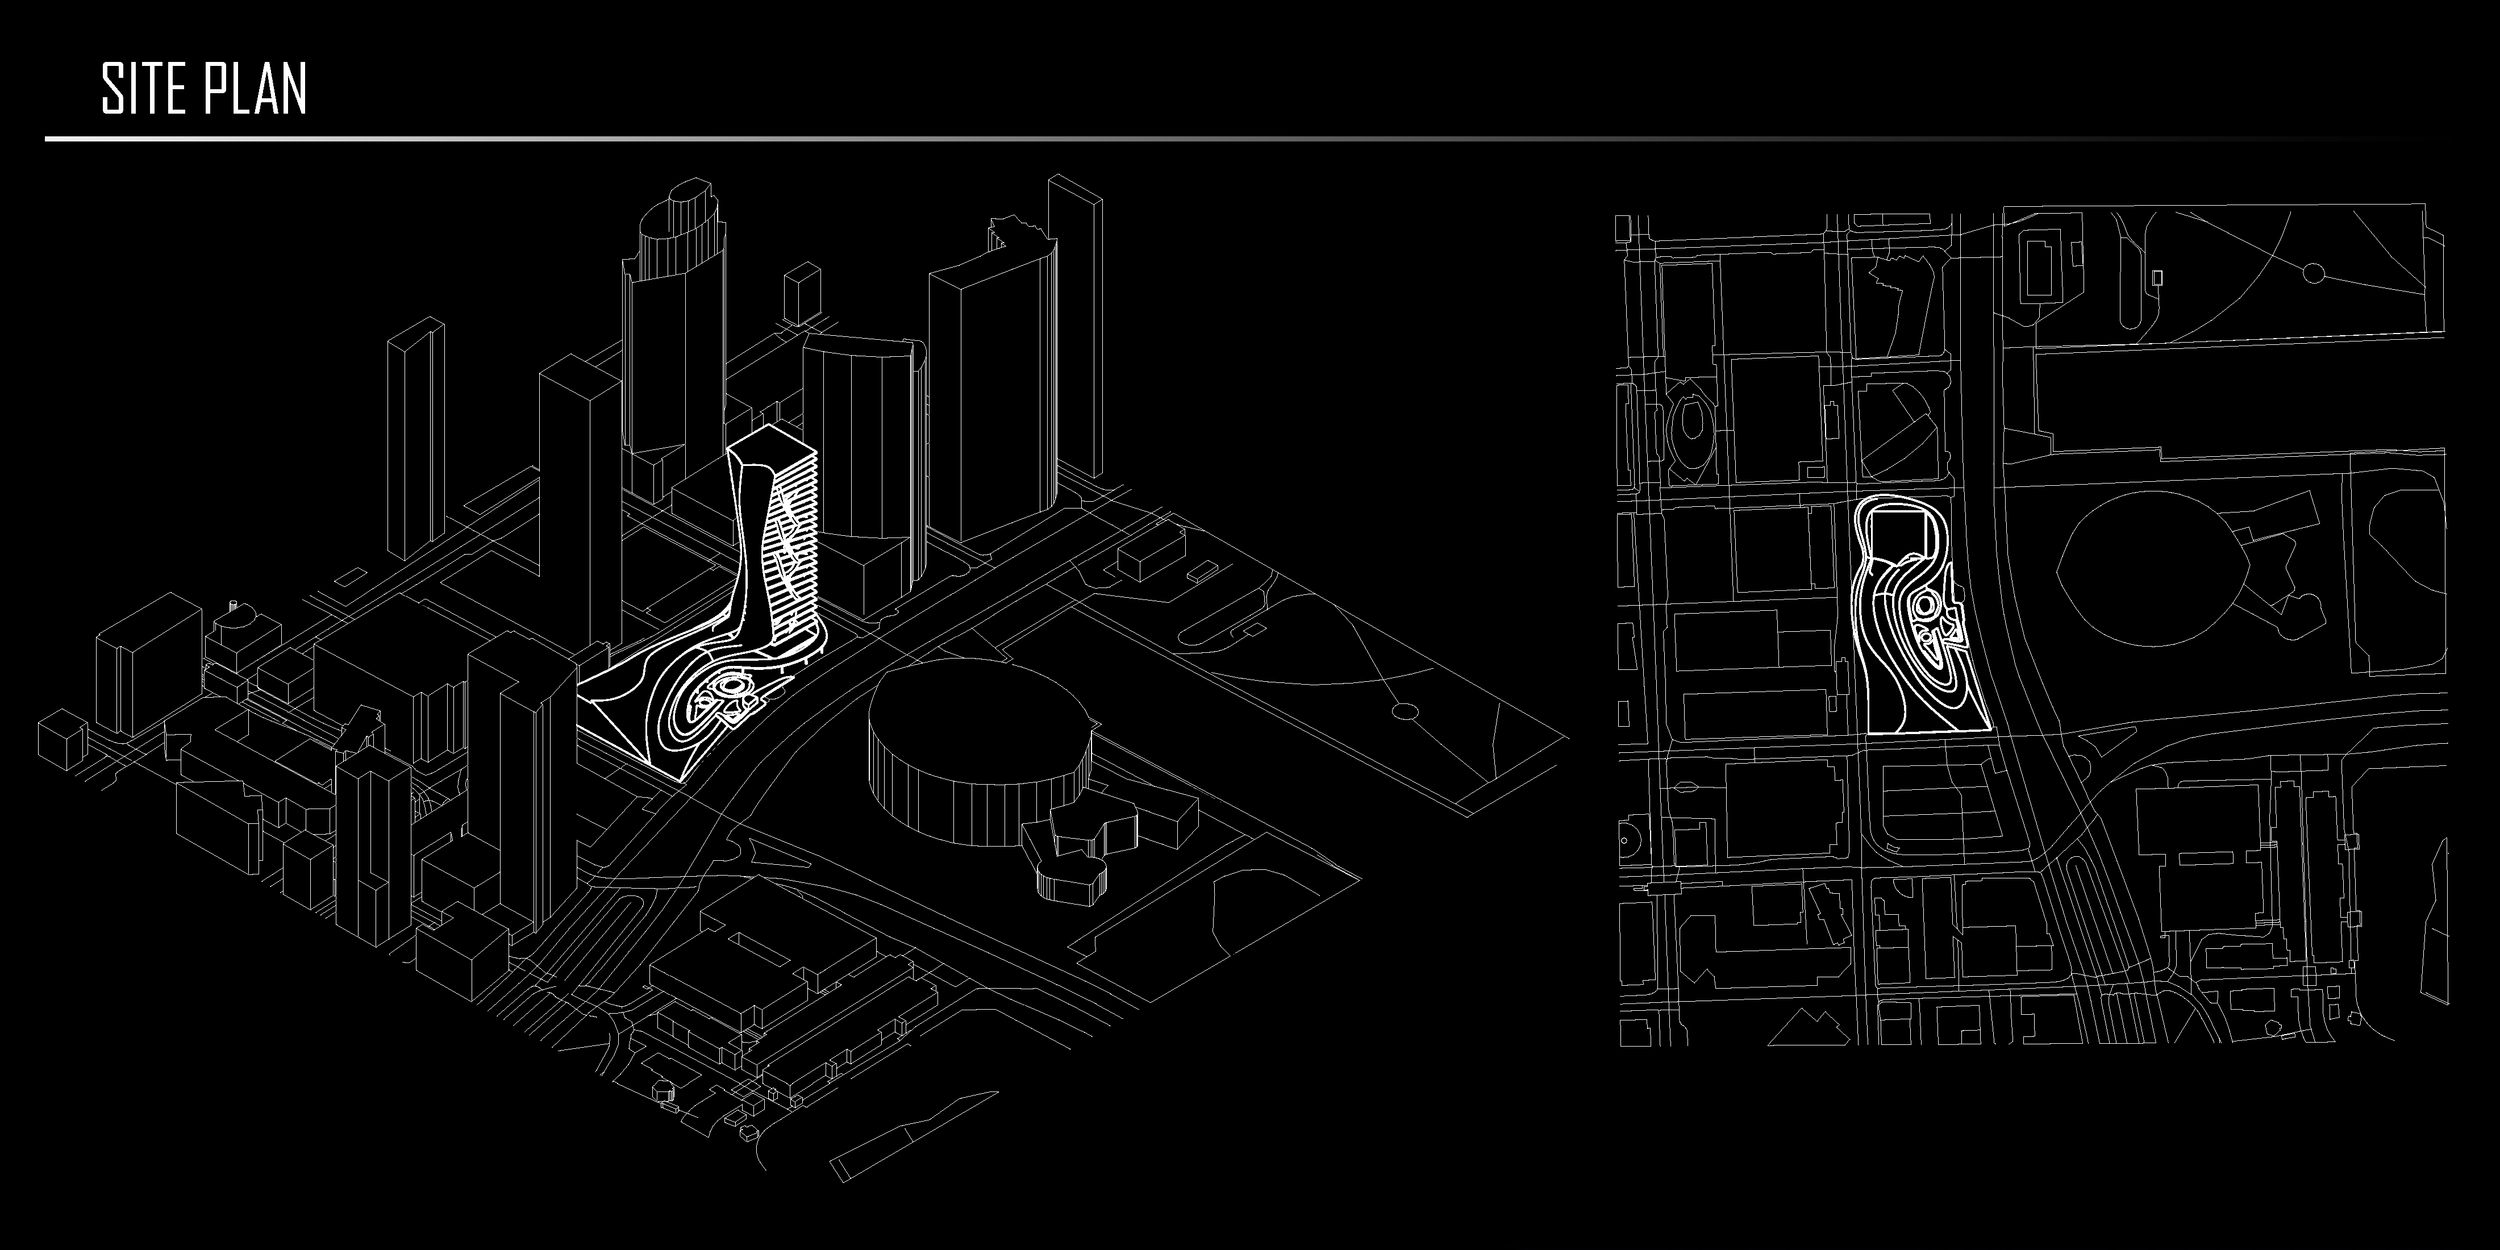
Concept Statement: The 'Nexus Tower' in downtown Miami is envisioned as a harmonious blend of innovation and nature, drawing inspiration from the collaborative patterns observed in stigmergy. Rooted in a commitment to connectivity and community, the building seeks to create a welcoming space that reflects the organic beauty of its surroundings.
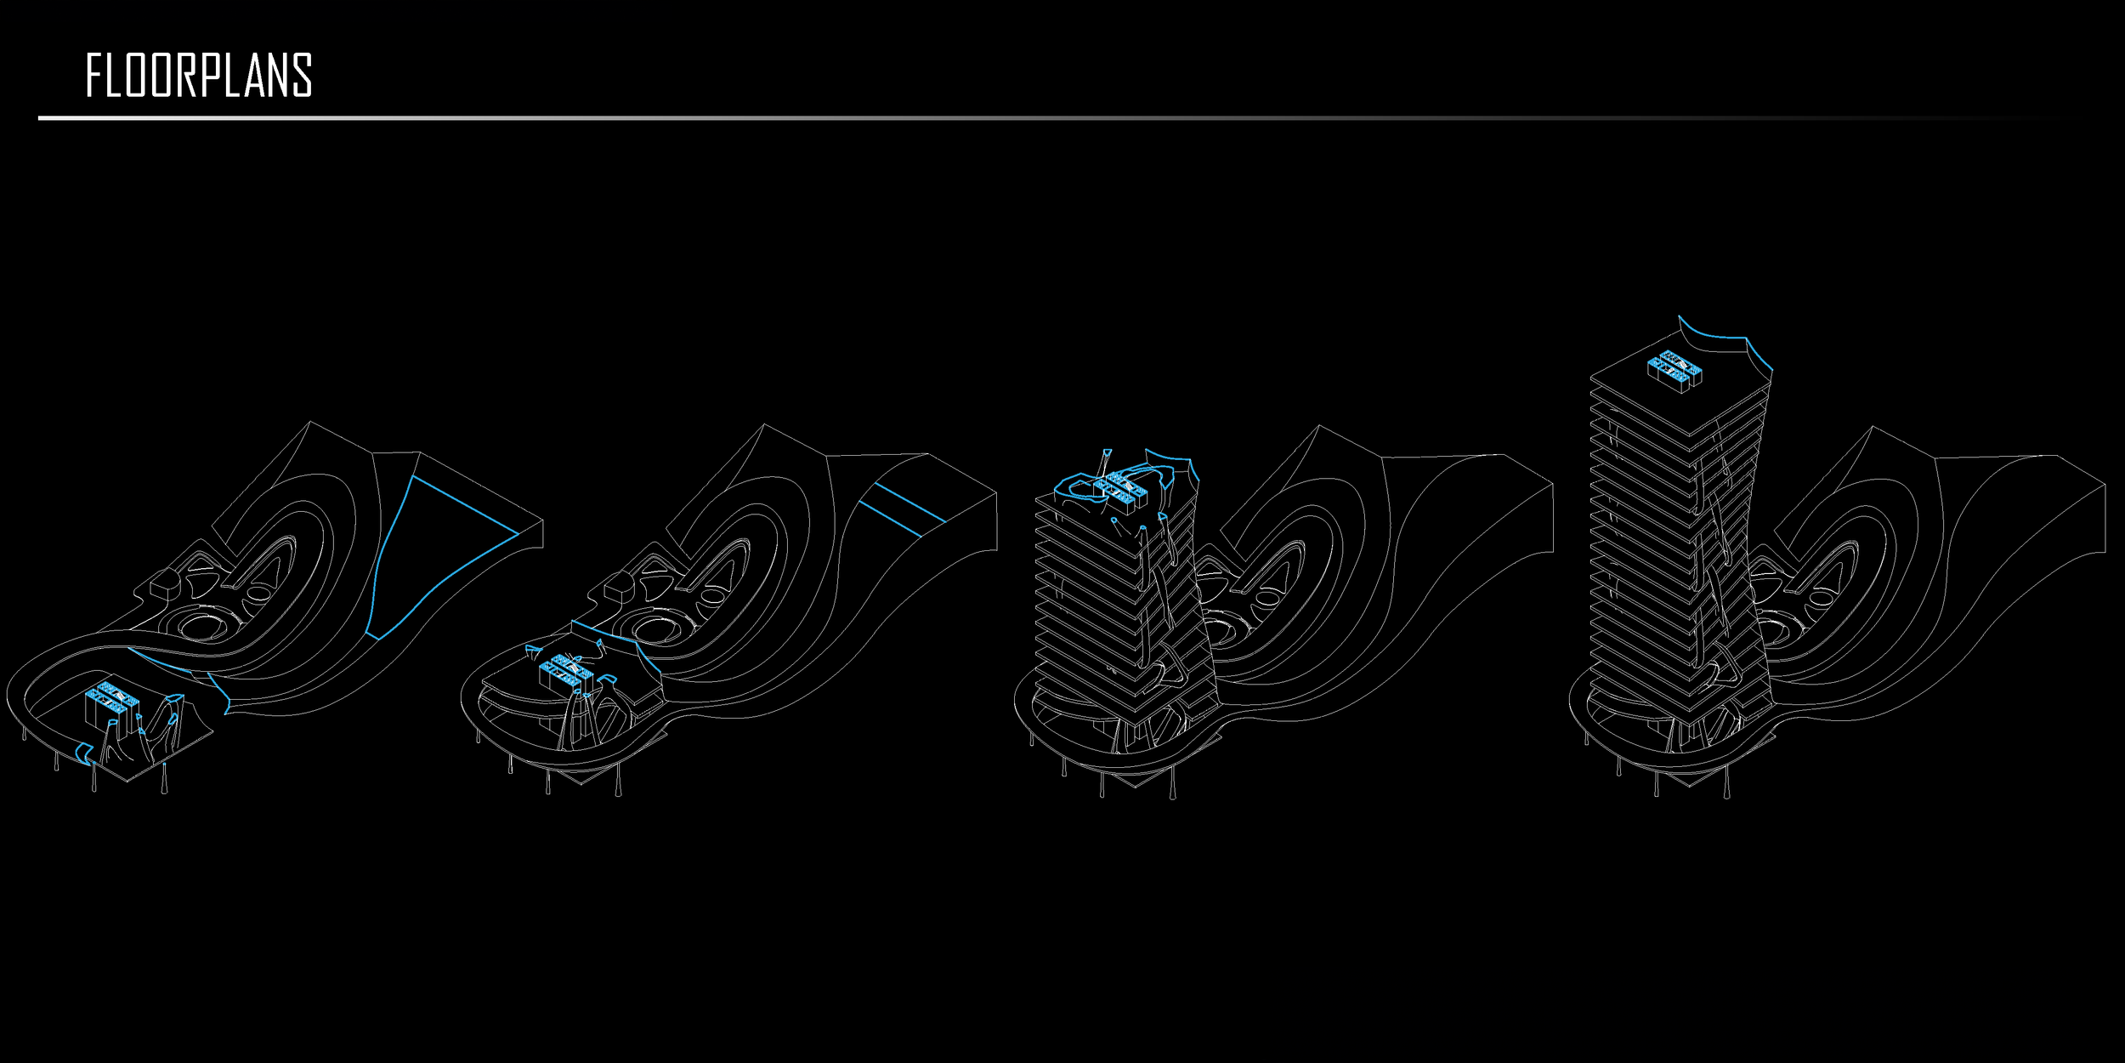
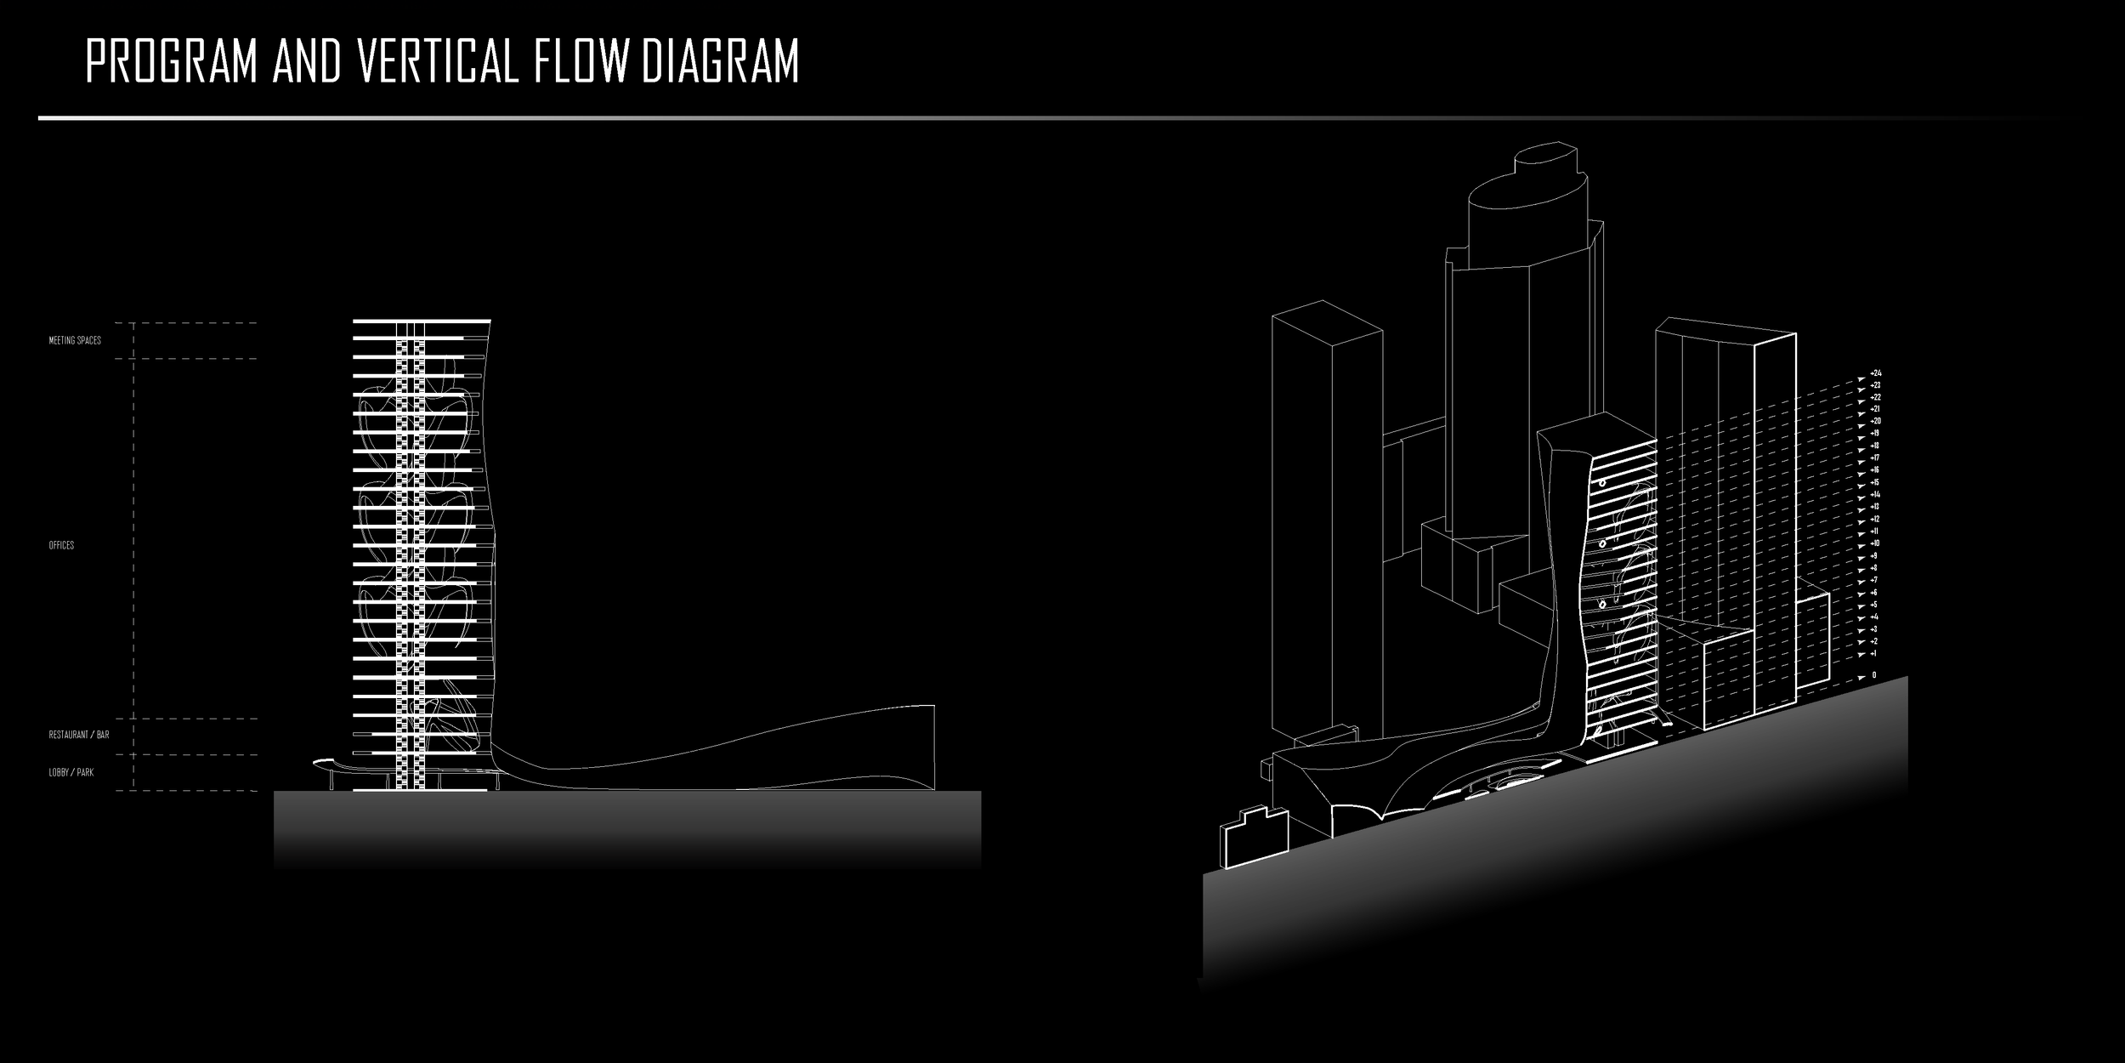
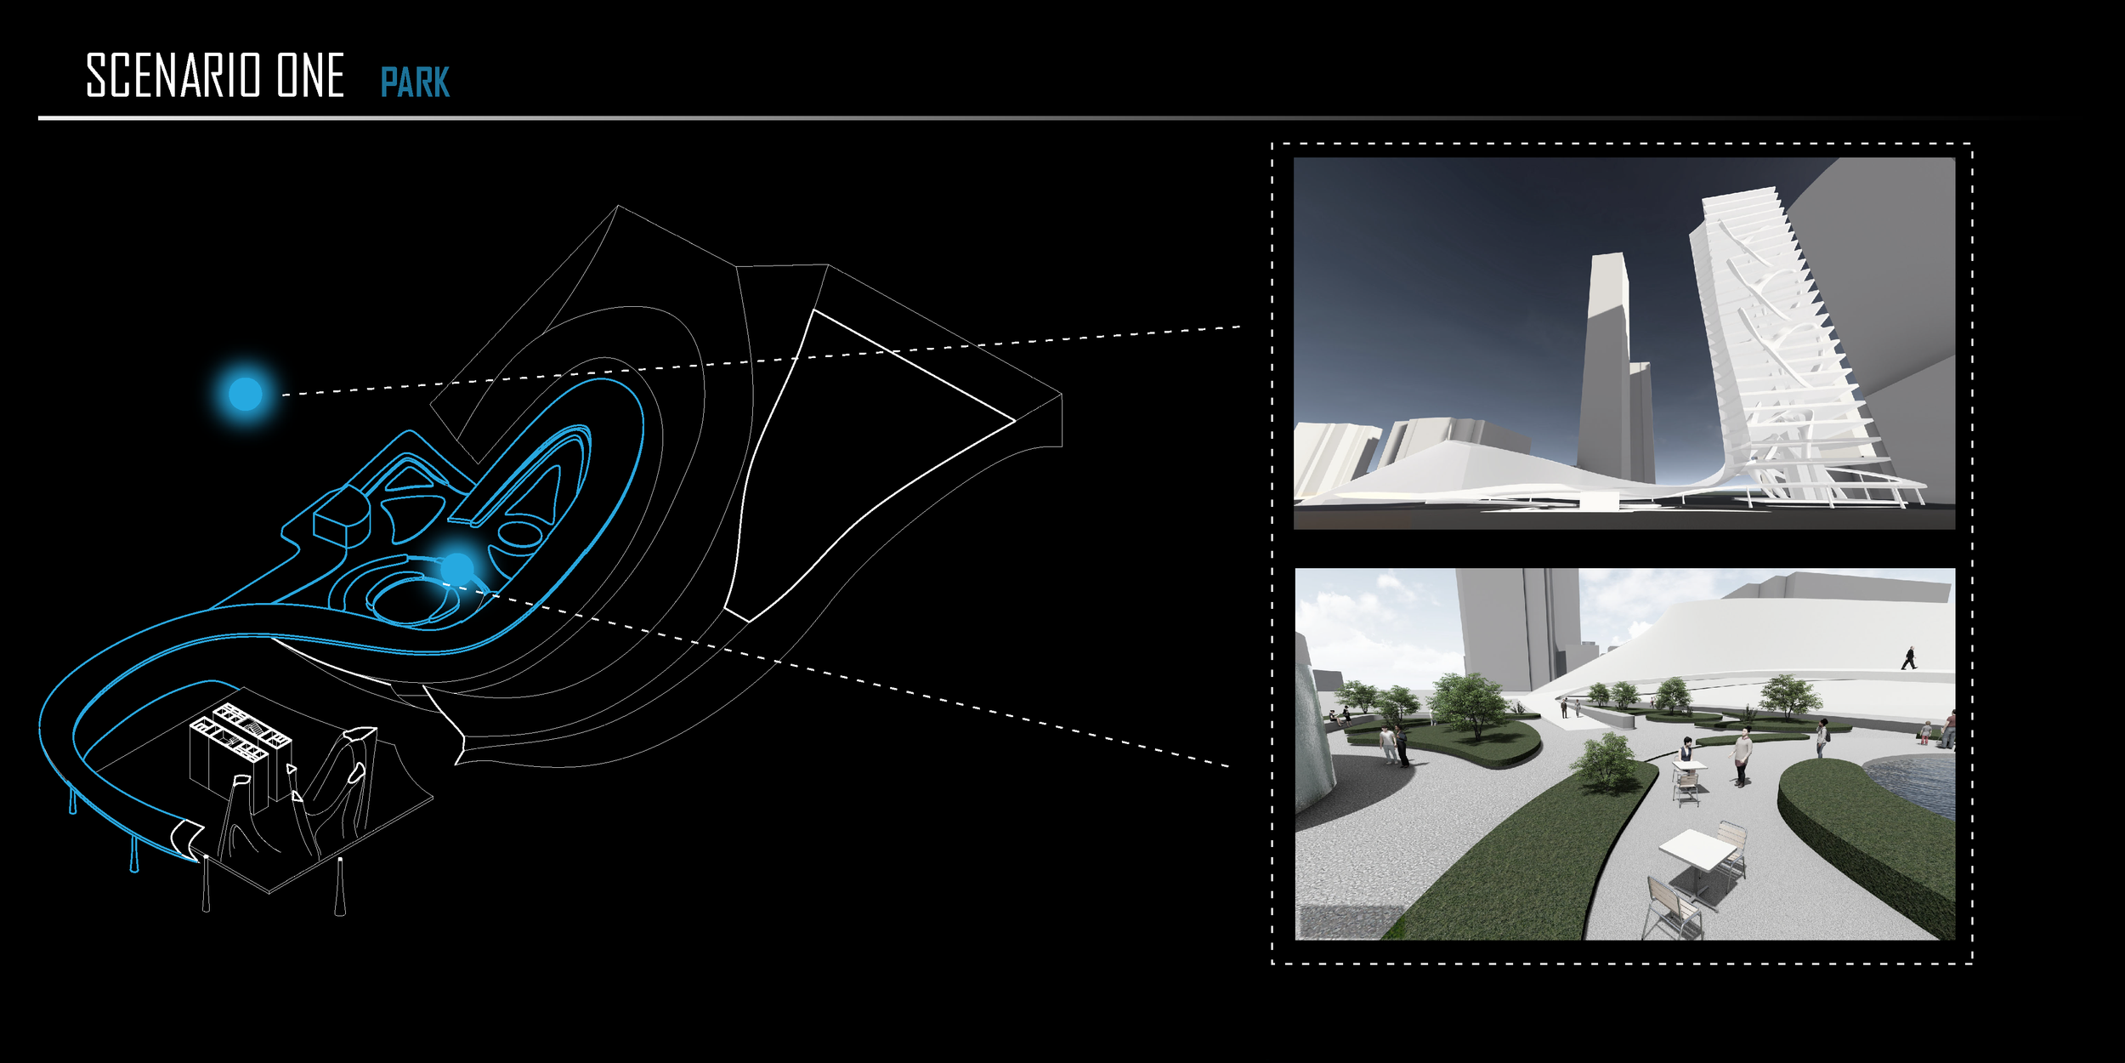
A winding ramp, inspired by stigmergic principles, gracefully begins at ground level in the adjacent urban park, providing a pedestrian-friendly entrance. The park itself offers a serene retreat, featuring a public café, inviting sitting areas, and pockets of natural greenery—a shared space for the community to unwind and connect.
Adjacent to the park, the parking garage adopts a curvilinear design inspired by stigmergy, subtly integrating functional elements with aesthetic considerations. This design choice enhances the overall visual appeal while maintaining a sense of cohesion with the surrounding environment.
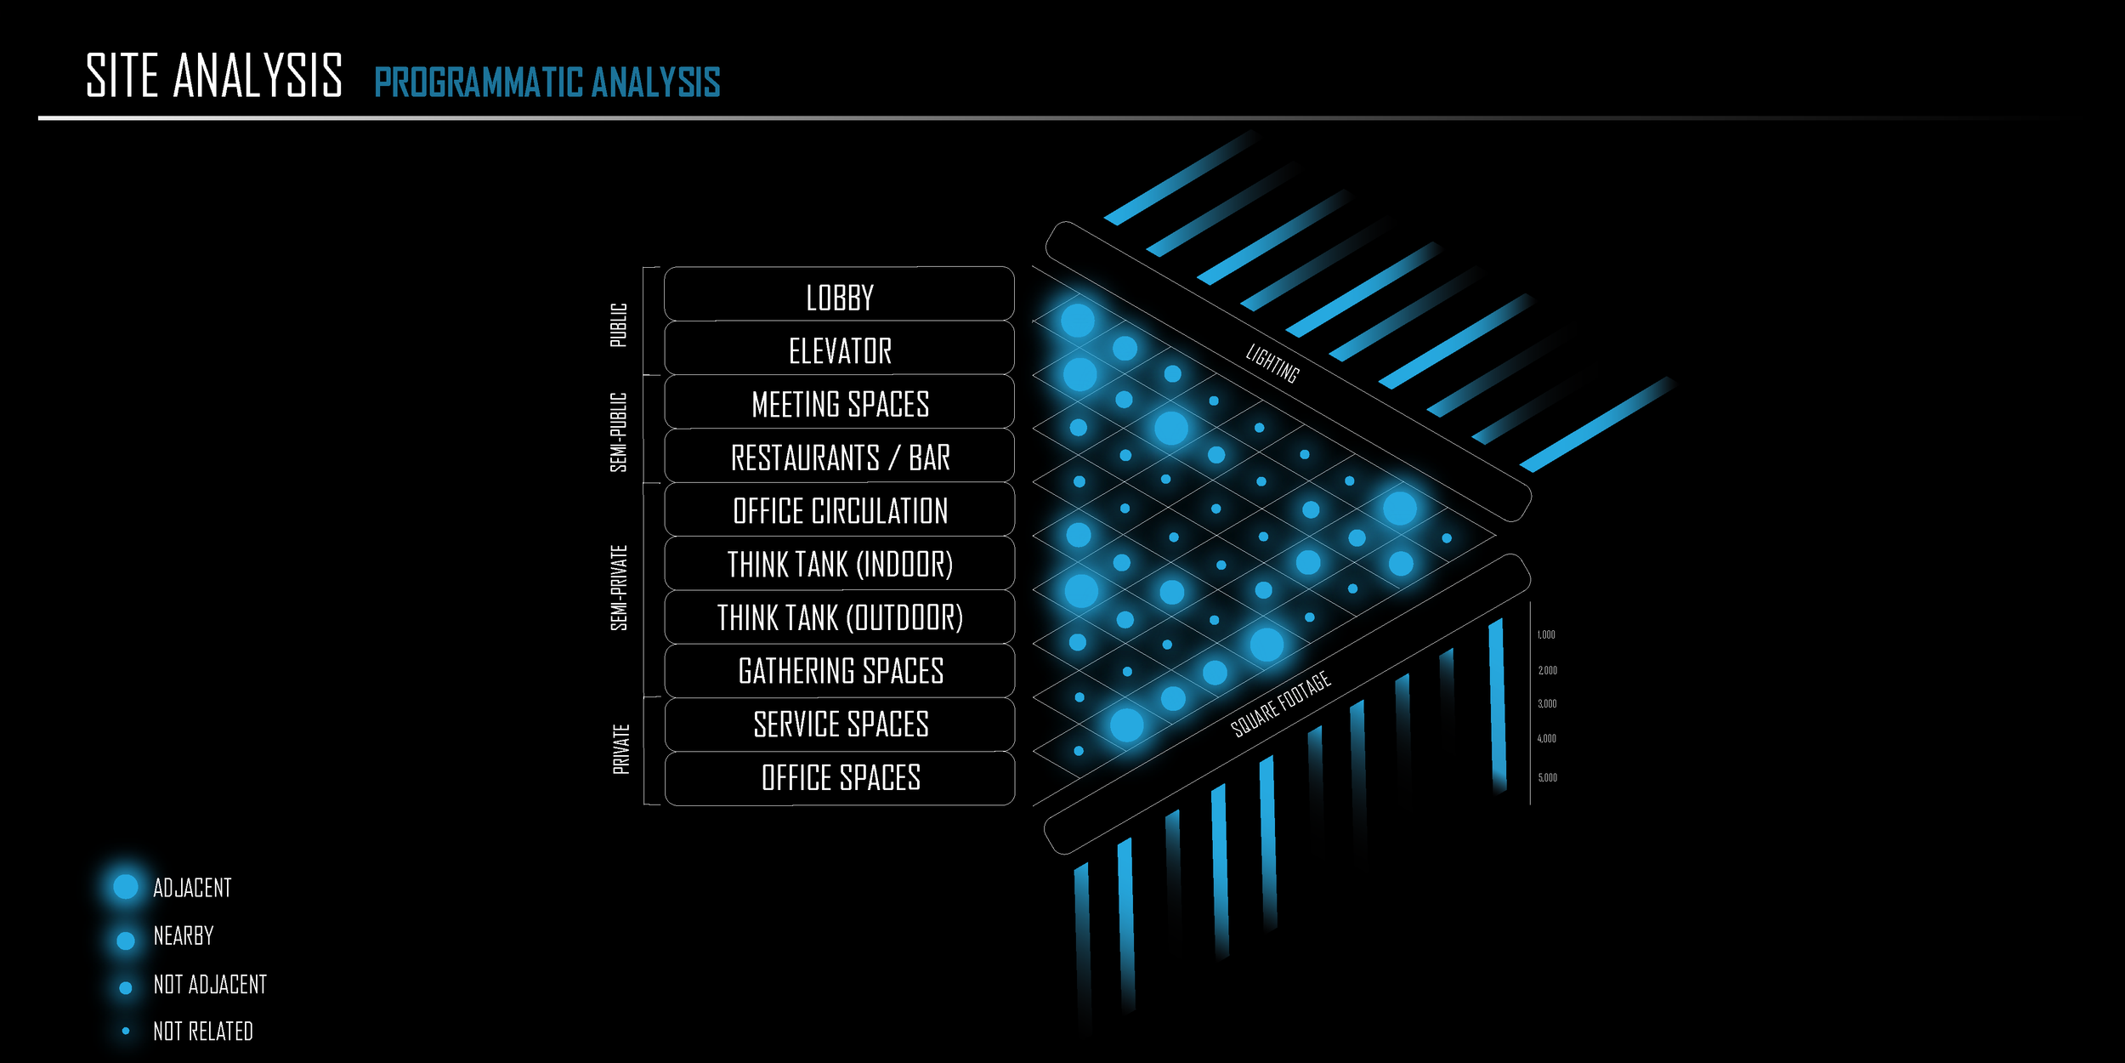
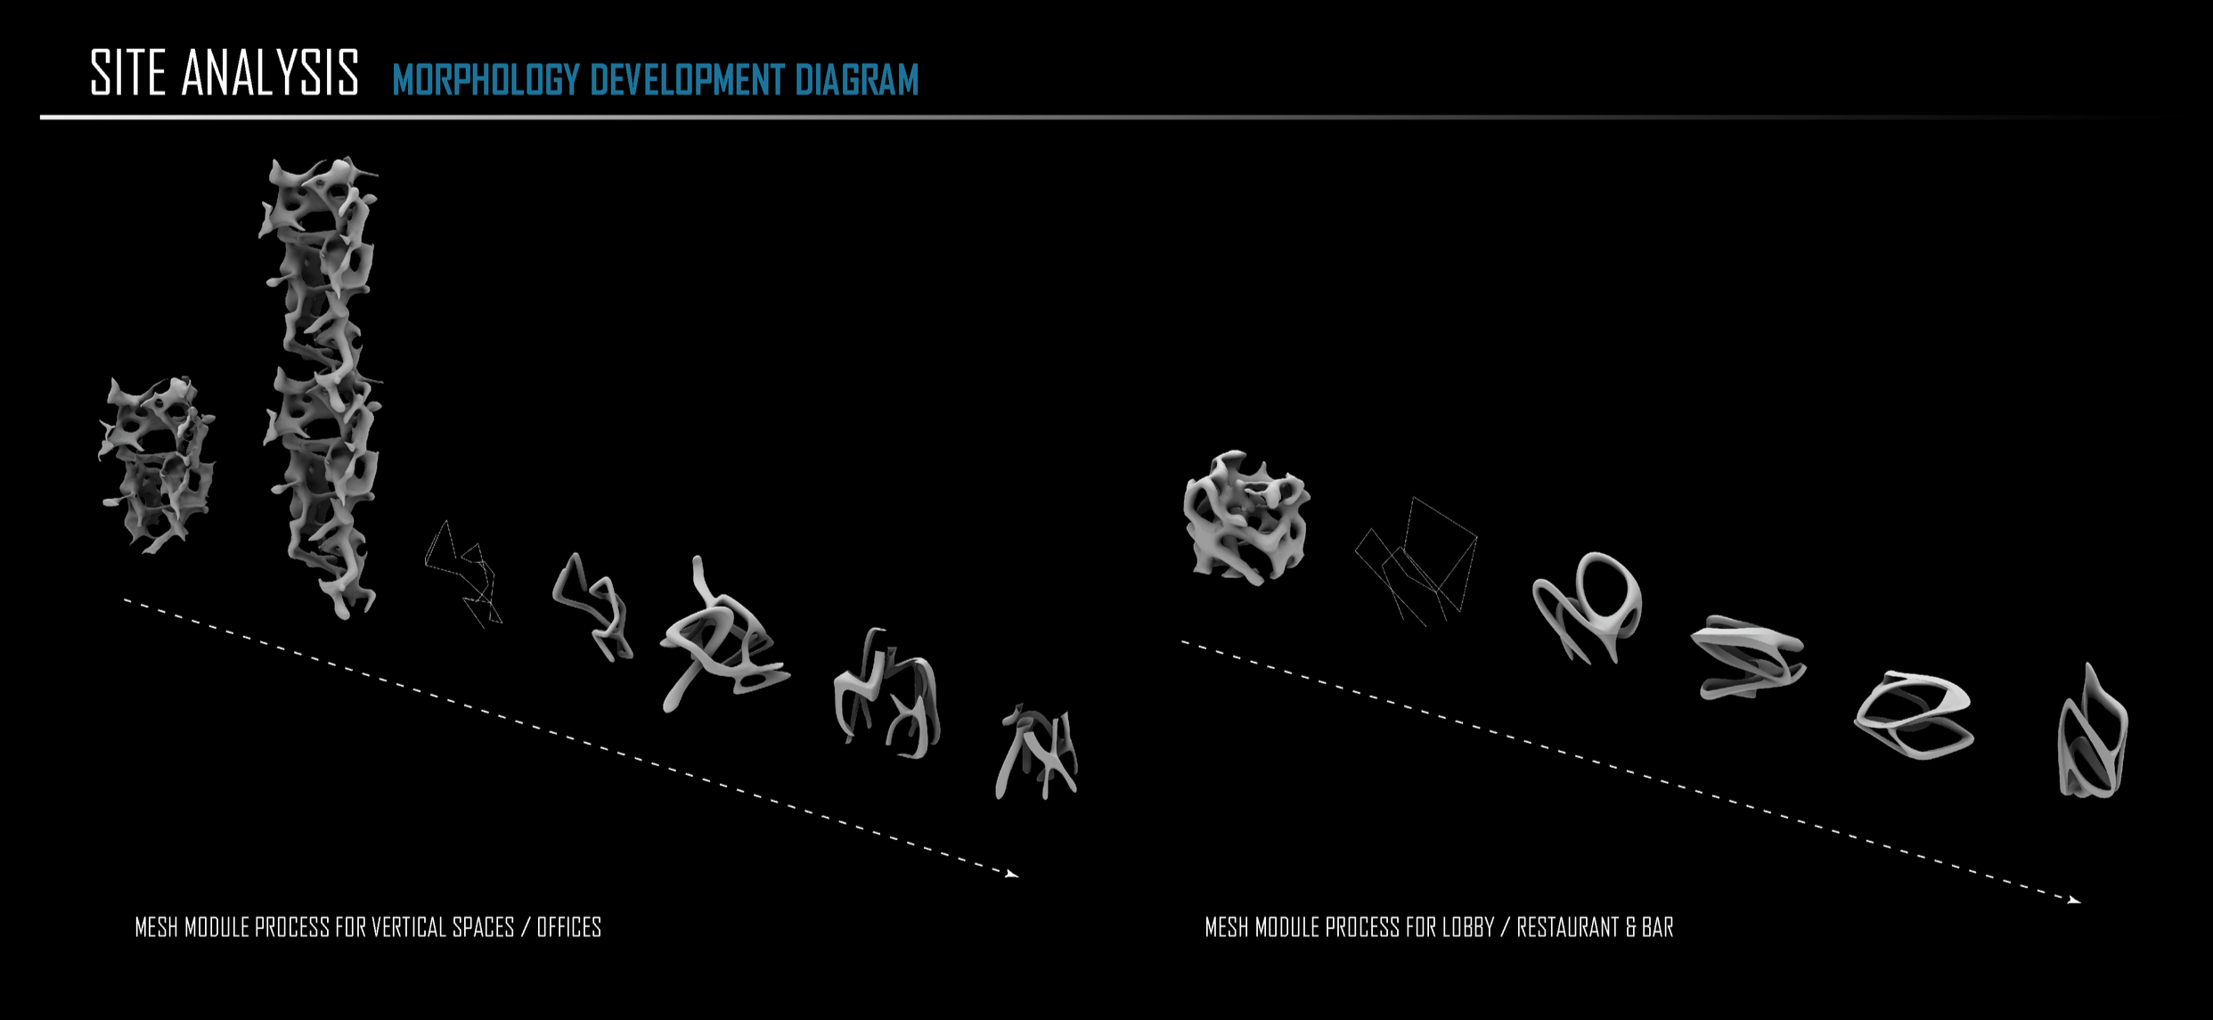
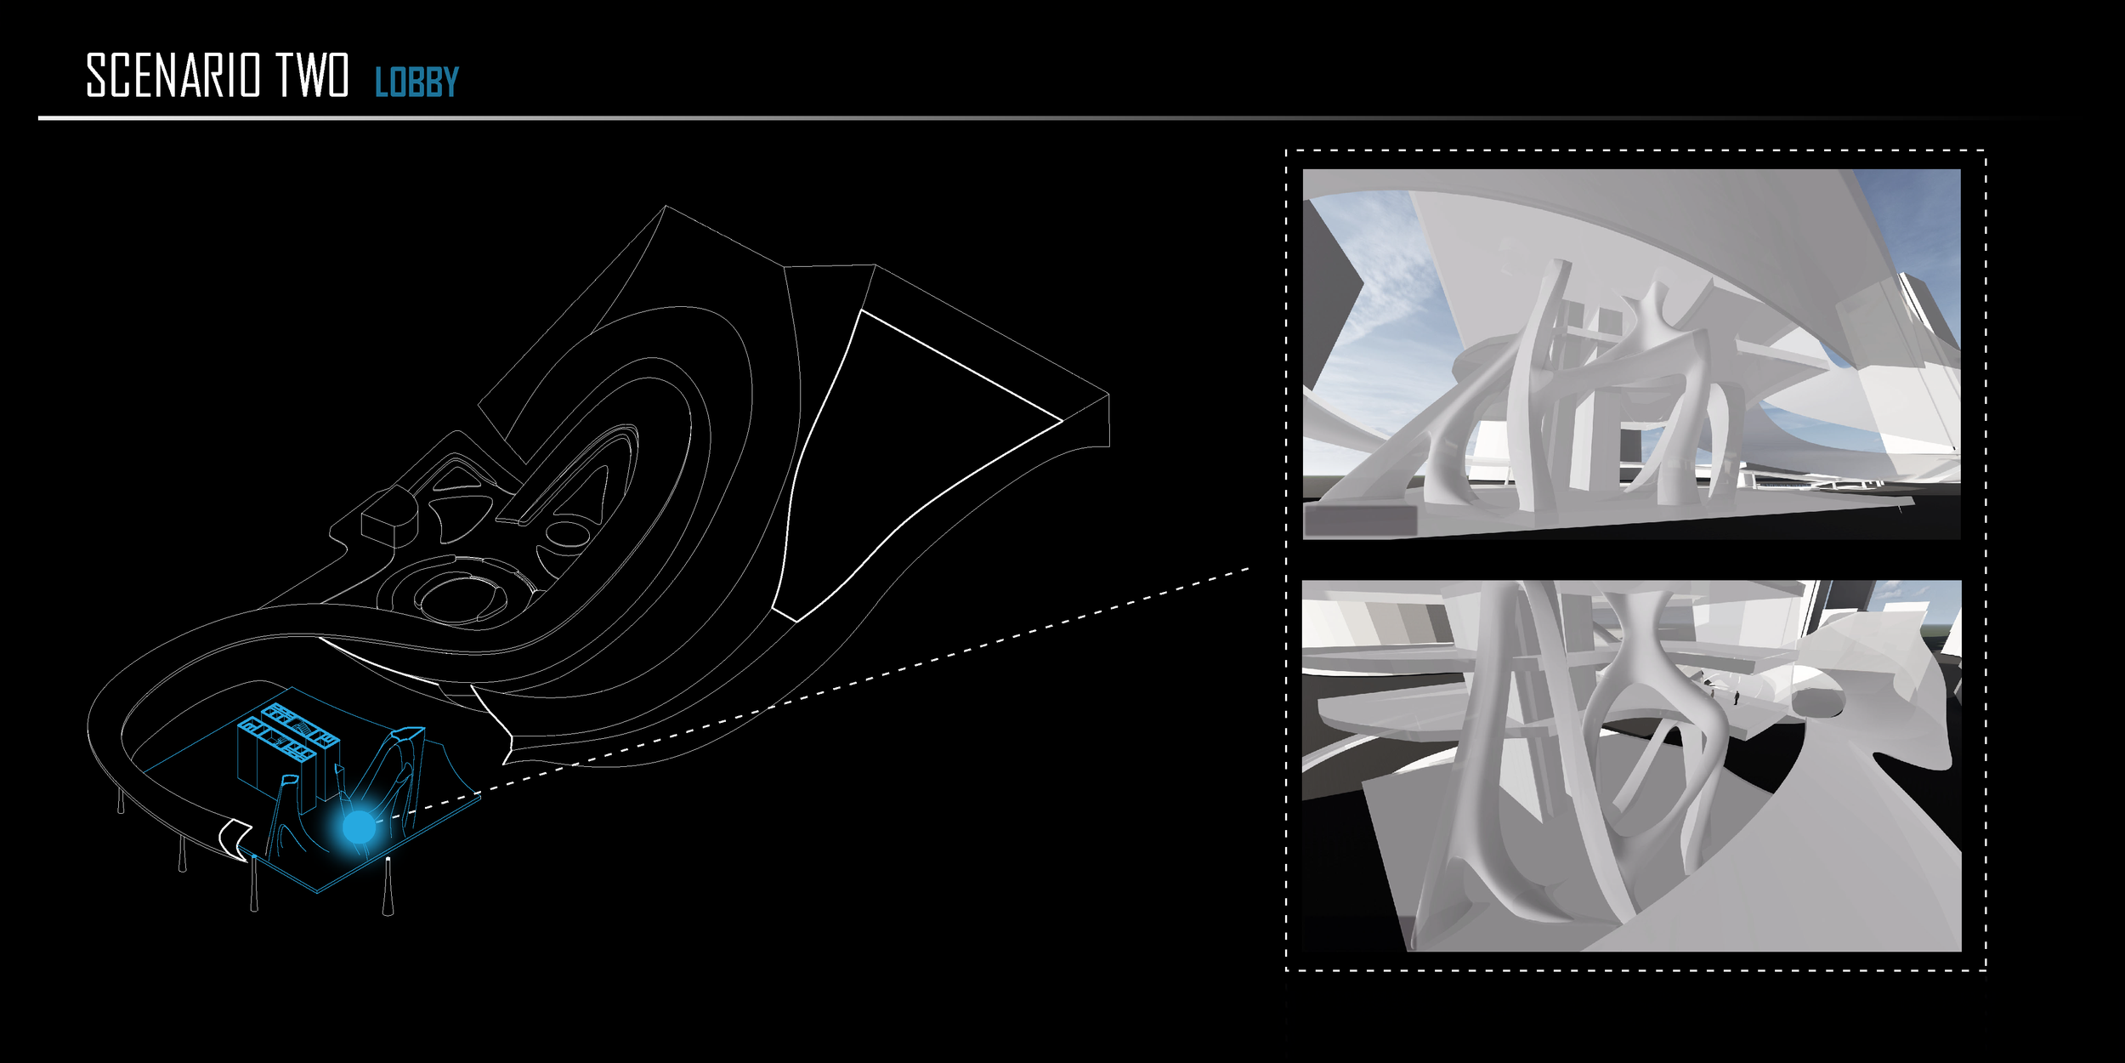
Inside the Nexus Tower, a thoughtfully designed lobby and reception area welcome visitors with a touch of neofuturistic elegance. The interior spaces, featuring stigmergic elements, aim not only for flexibility but also for a modest aesthetic charm that complements the building's purpose.
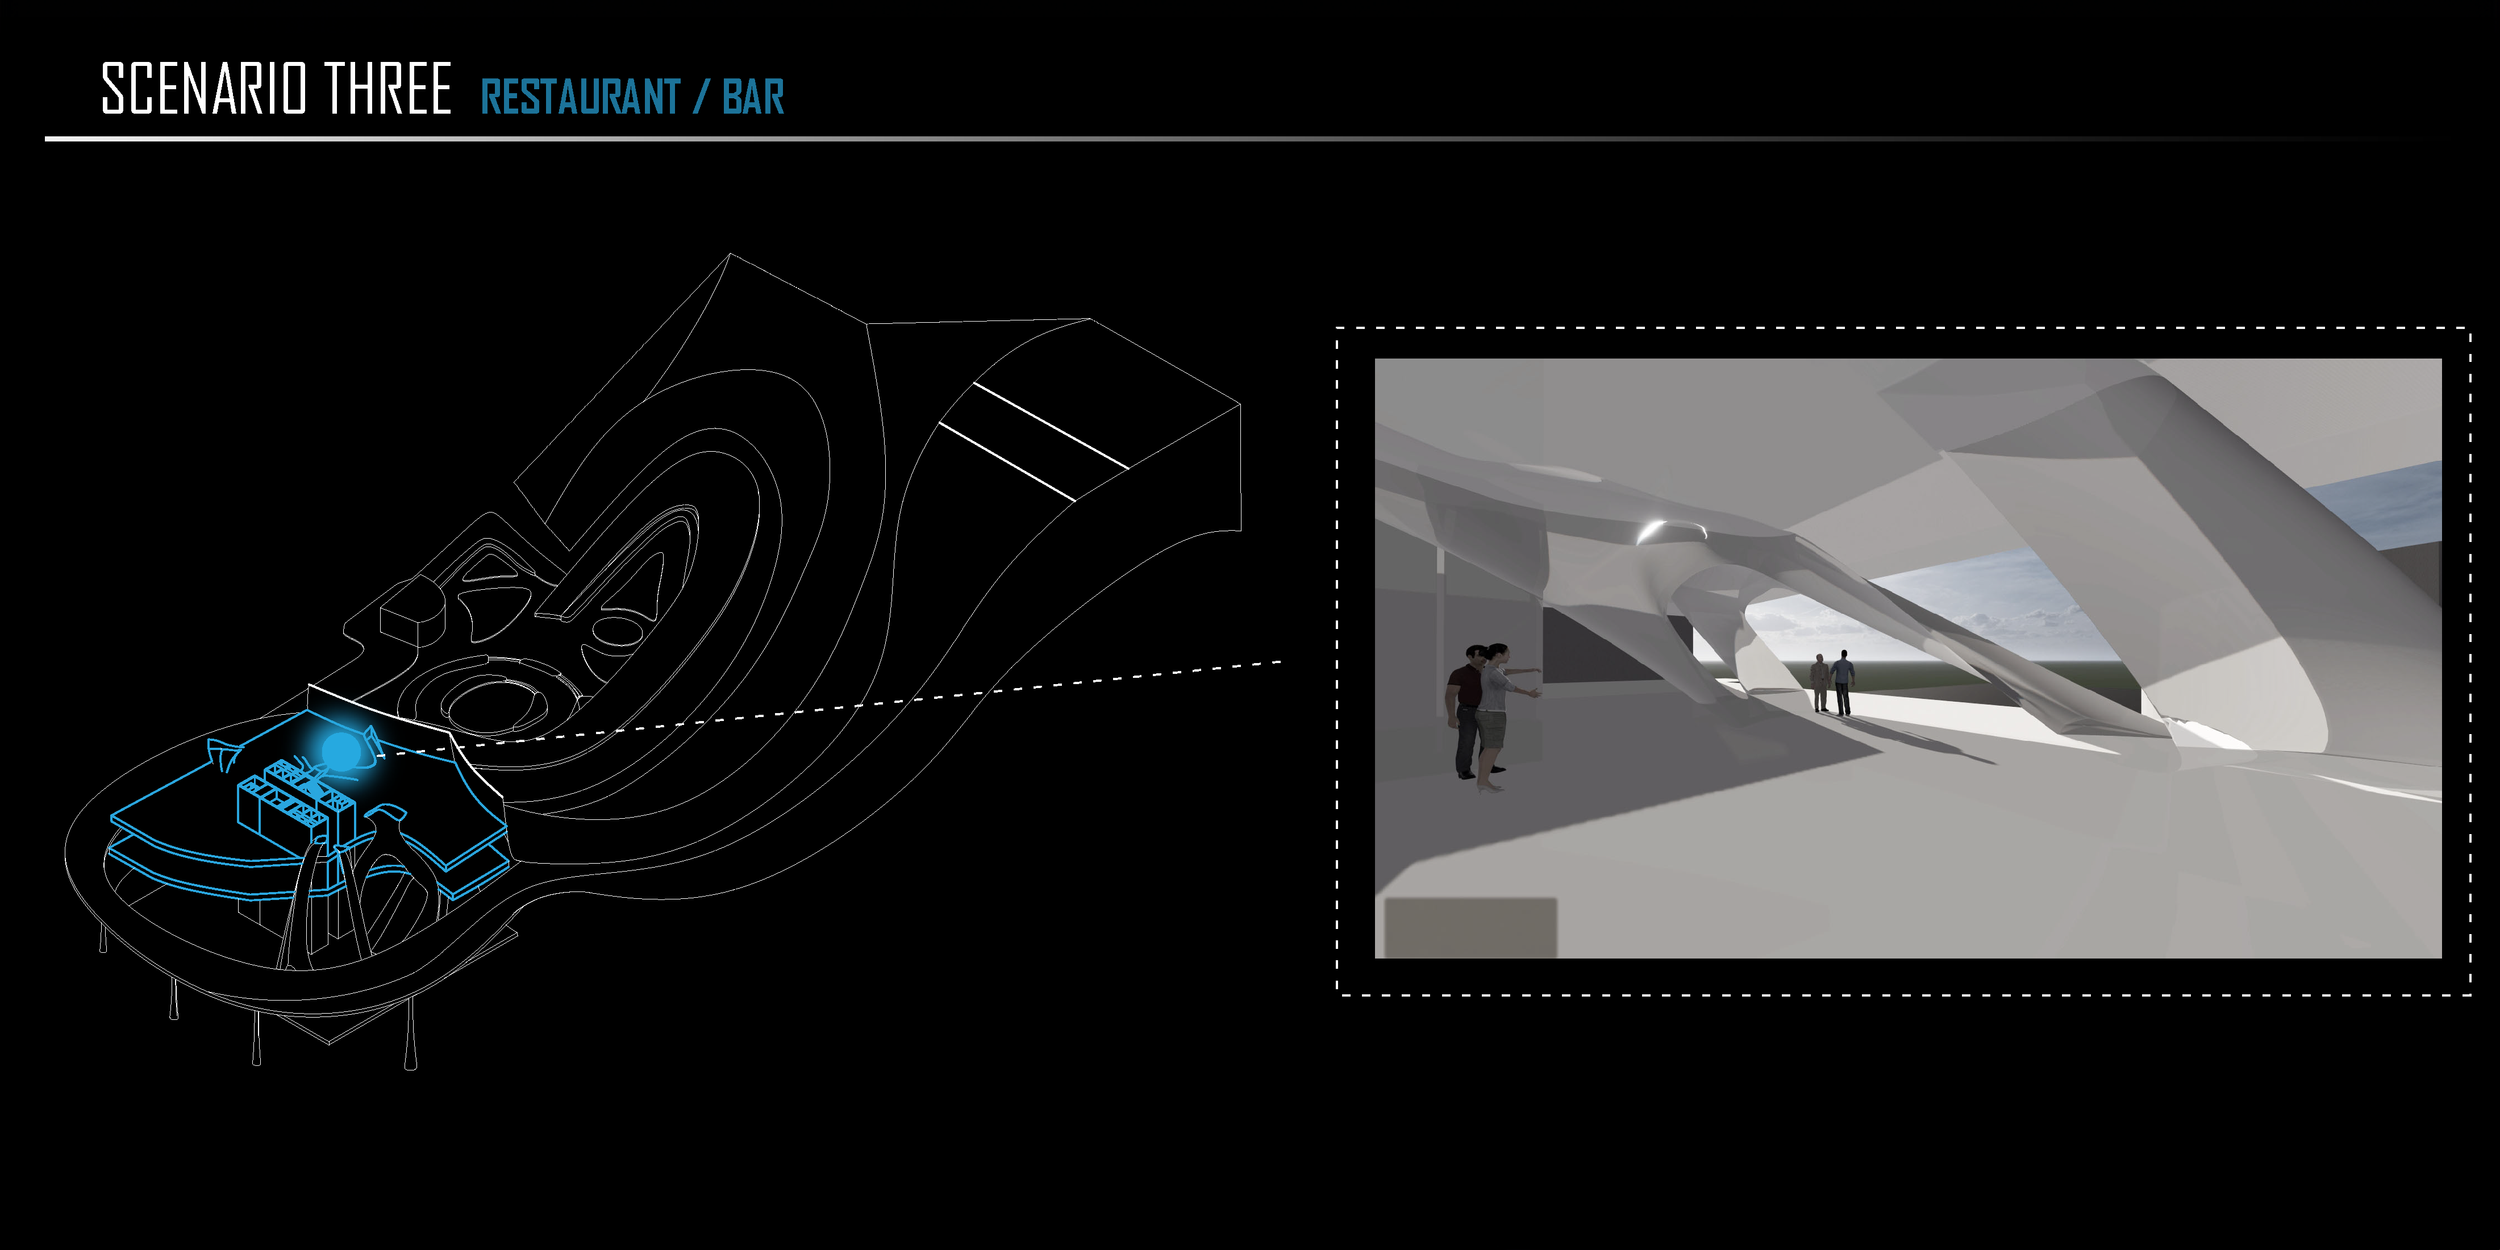
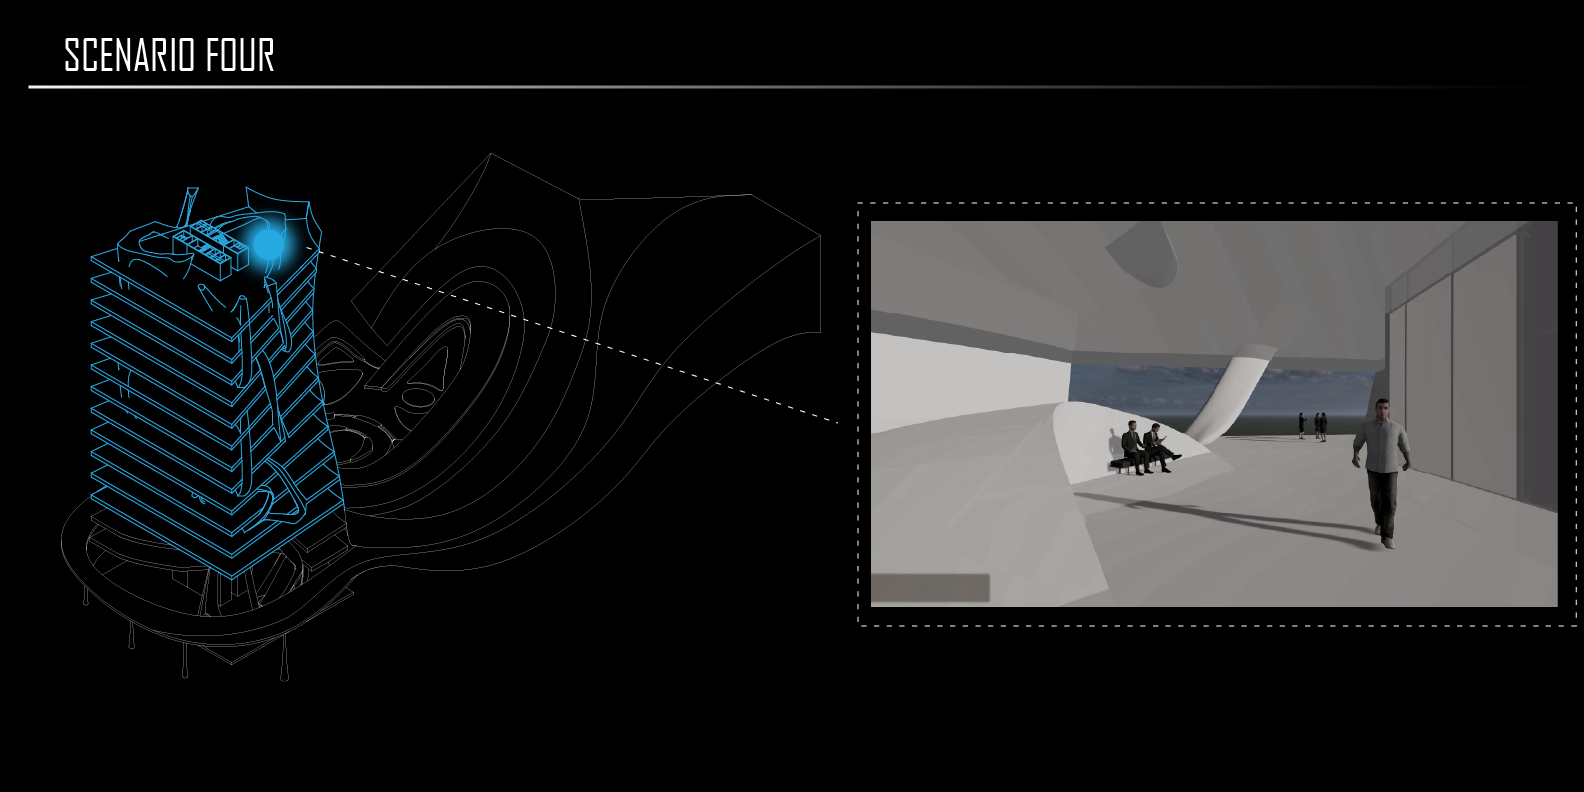
The building's interior unfolds with a restaurant and bar, providing a comfortable setting for a contemporary dining experience. The offices, designed with adaptability in mind, promote collaboration and creativity in a dynamic work environment.
In essence, the Nexus Tower aspires to be a modest yet inviting space—a nexus that connects people, design, and nature. It aims to contribute positively to the urban landscape while providing a functional and aesthetically pleasing environment for the community it serves.
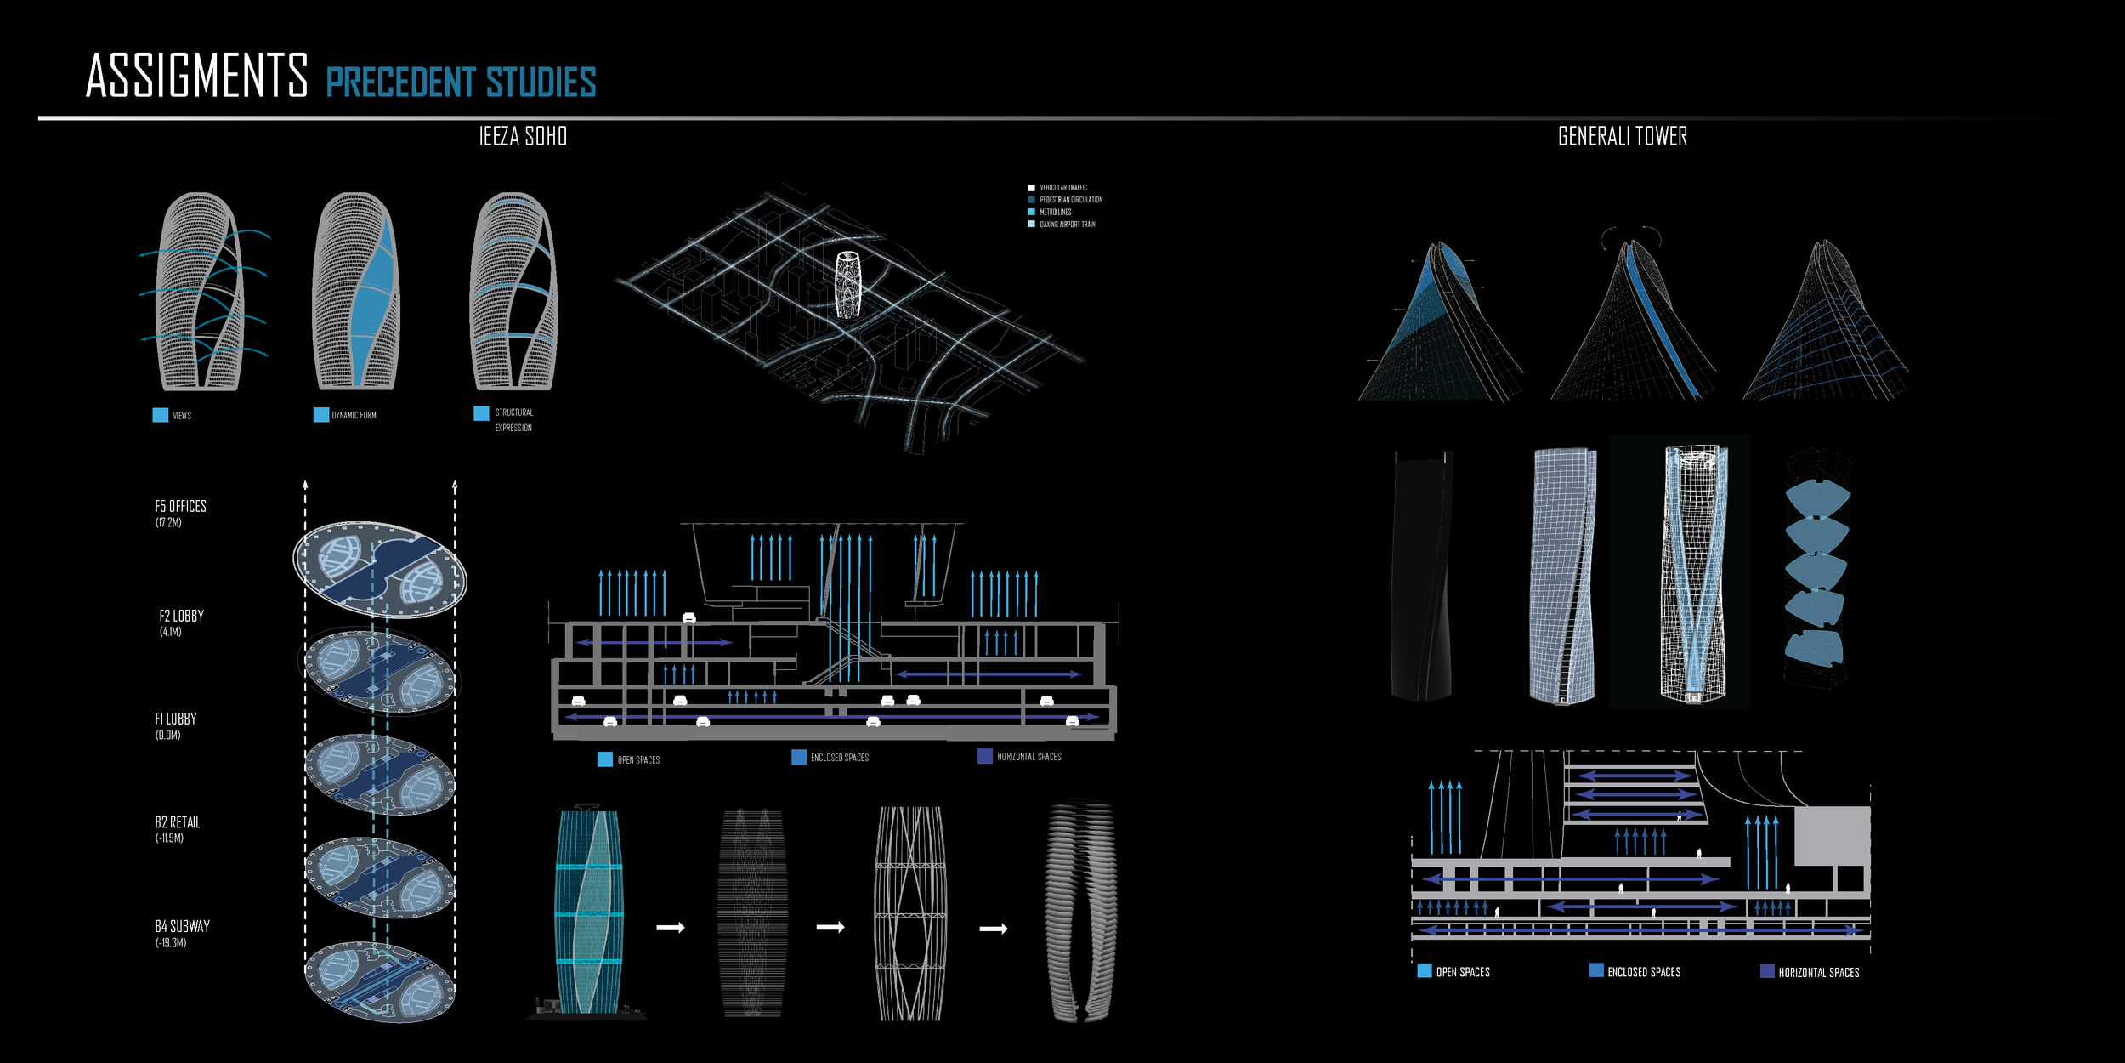
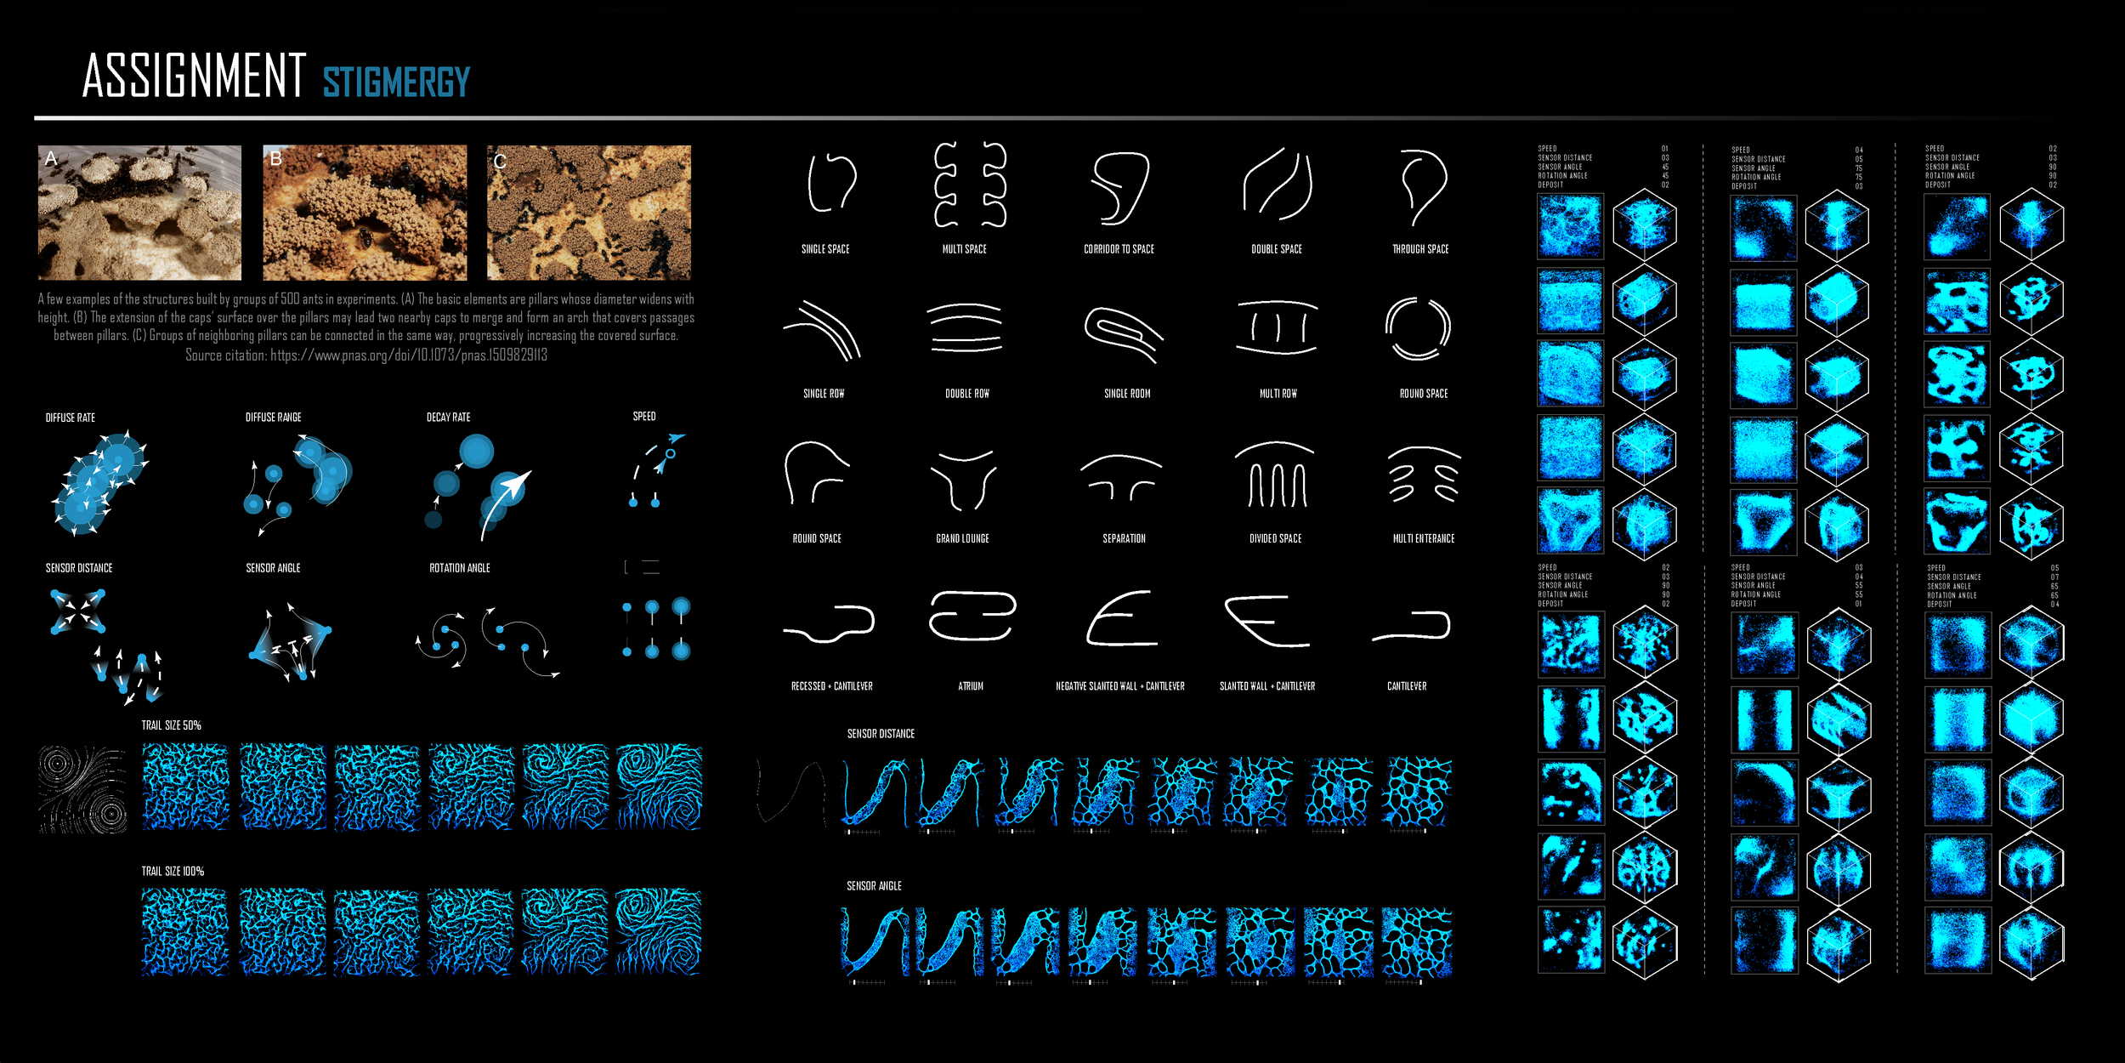
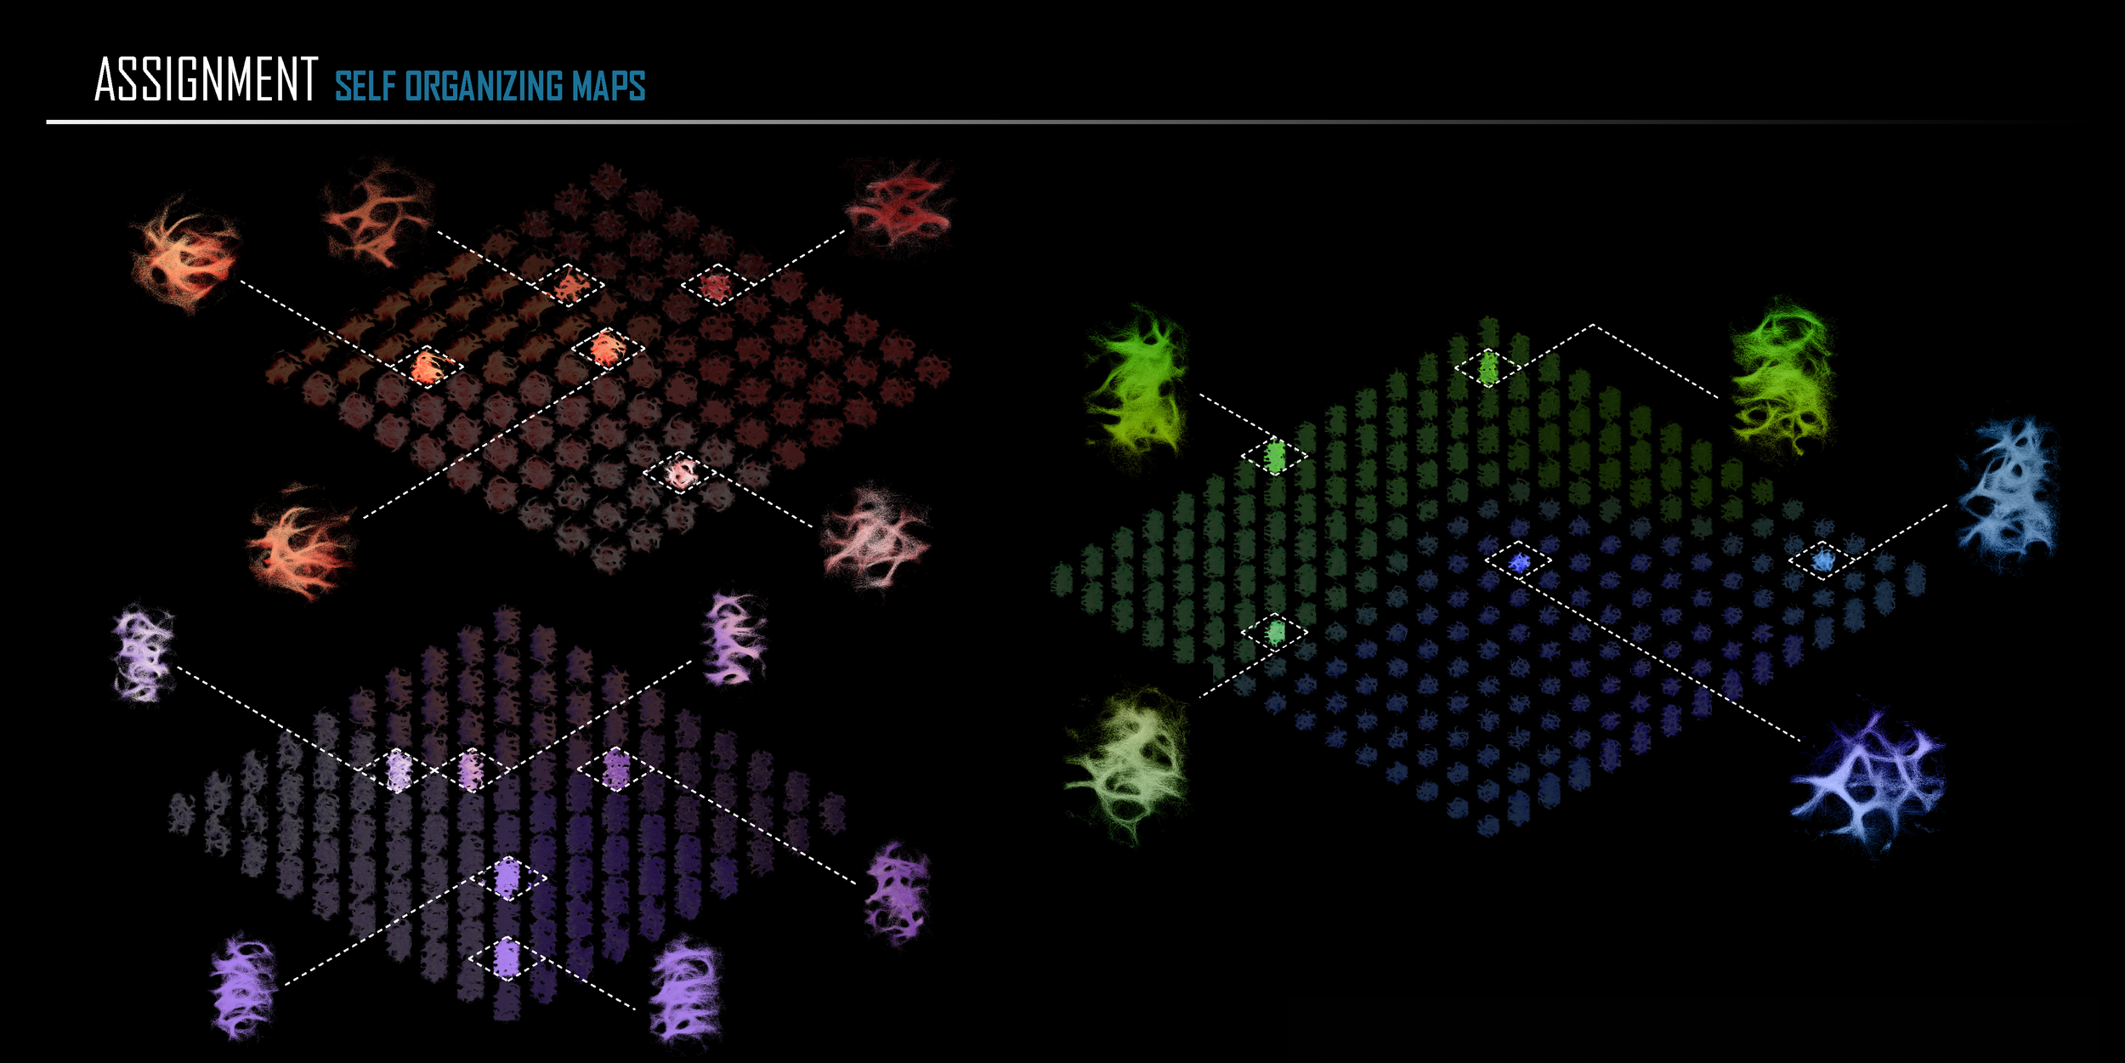
For the full presentation showing all simulation results and processes, click the following link.